





Deschutes Public Library – Central Library at Stevens Ranch
A Mass Timber Home for Every Kind of Reader, Learner and Maker
Client: Deschutes Public Library
Location: Bend, Oregon
Size: 100,000 square feet
Date Completed: 2026
Market: Government
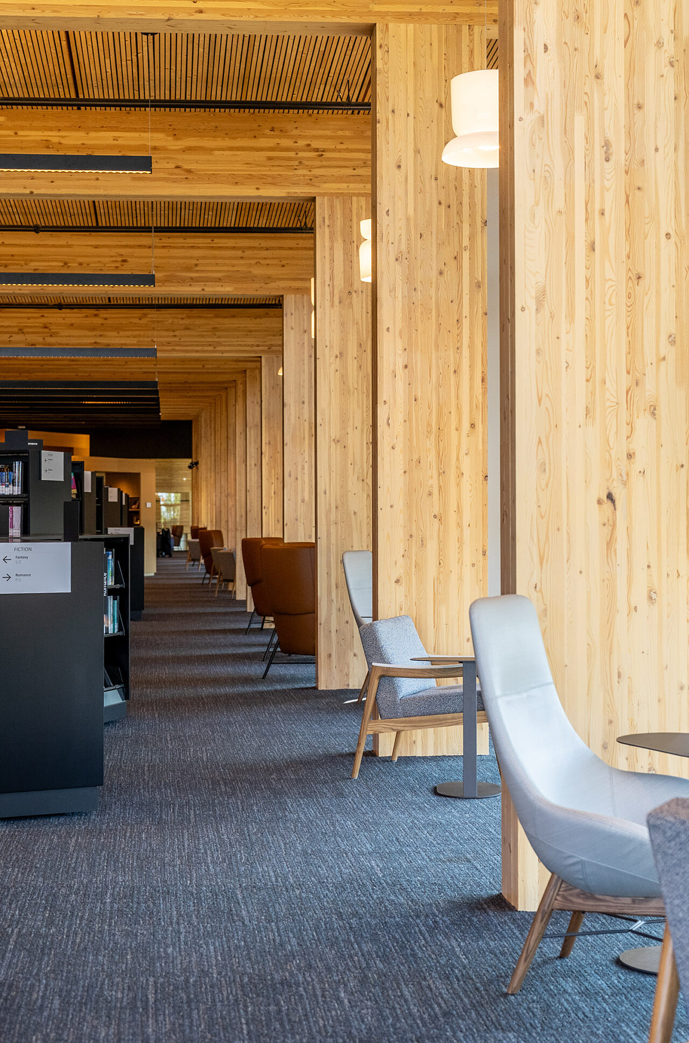
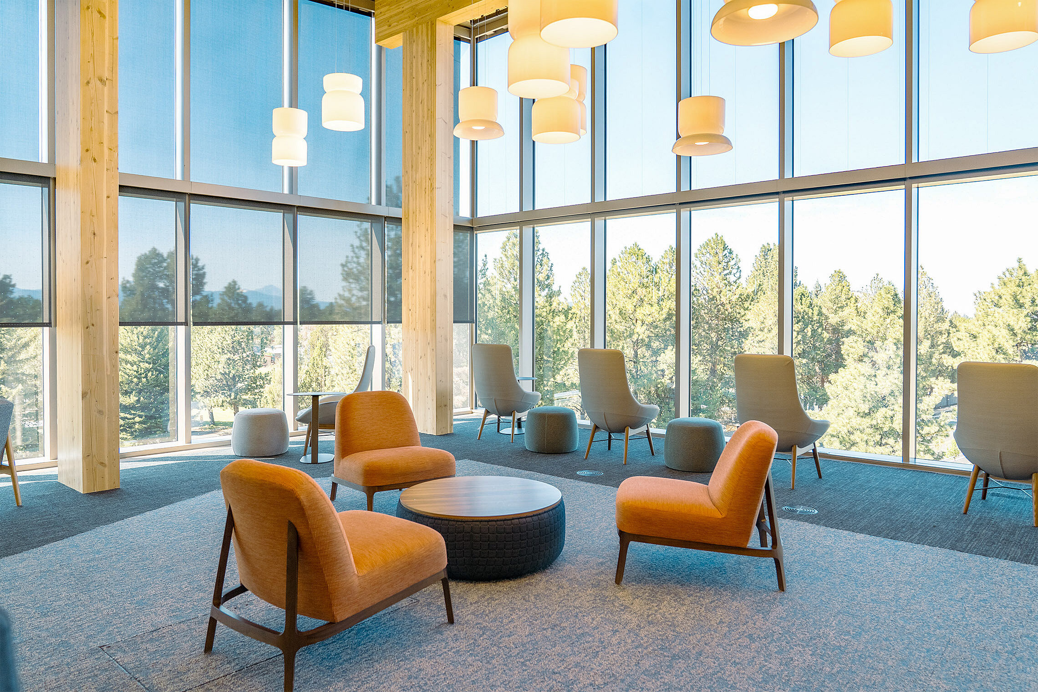
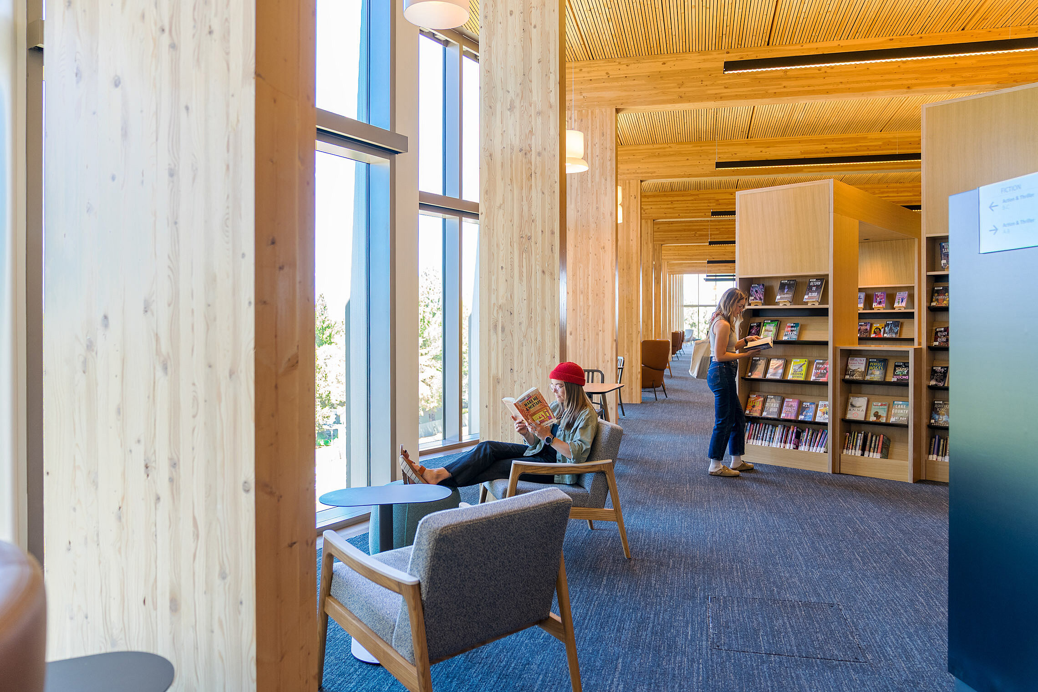
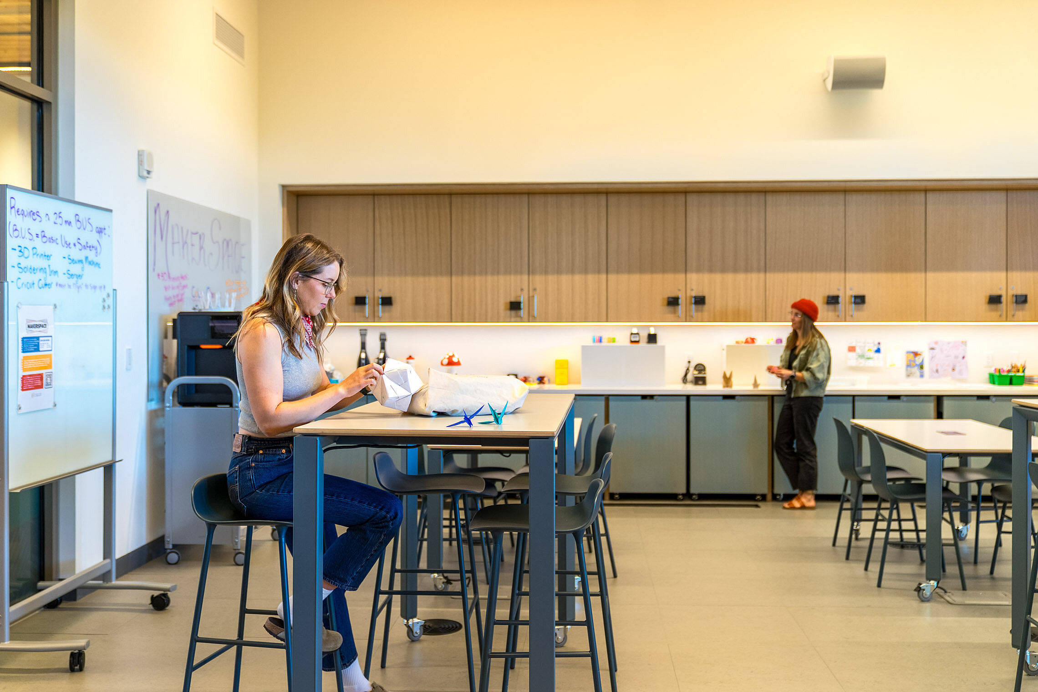
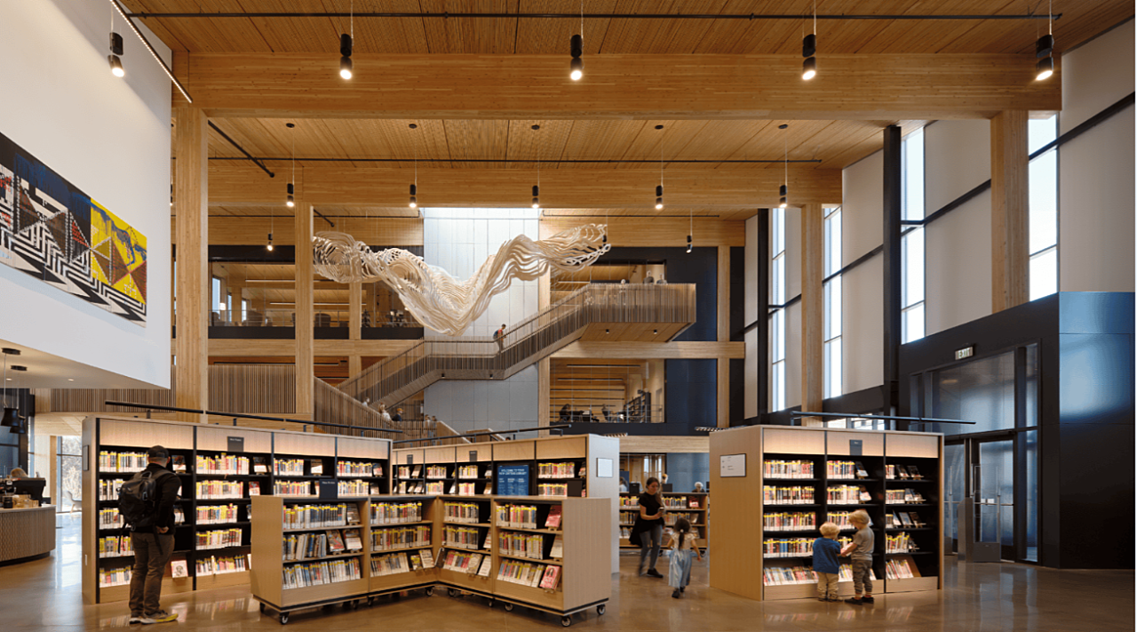
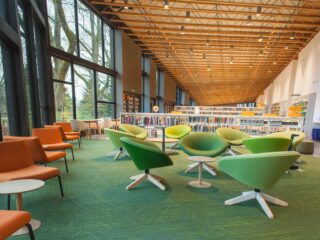
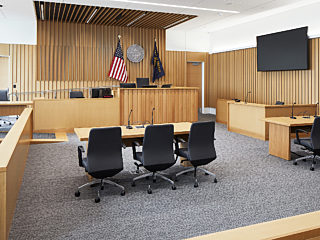
Overview: The new Central Library at Stevens Ranch is the centerpiece of Deschutes Public Library’s voter-approved bond. Designed by Miller Hull with Steele Associates Architects and built by Kirby Nagelhout Construction, the three-story, all-electric library is a mass timber building. Warm wood structure, floor-to-ceiling glass and views of the high desert define the space. The building handles many of the district’s central library functions. It also serves as a gathering place for everyone, from toddlers and teens to students, remote workers and older adults.
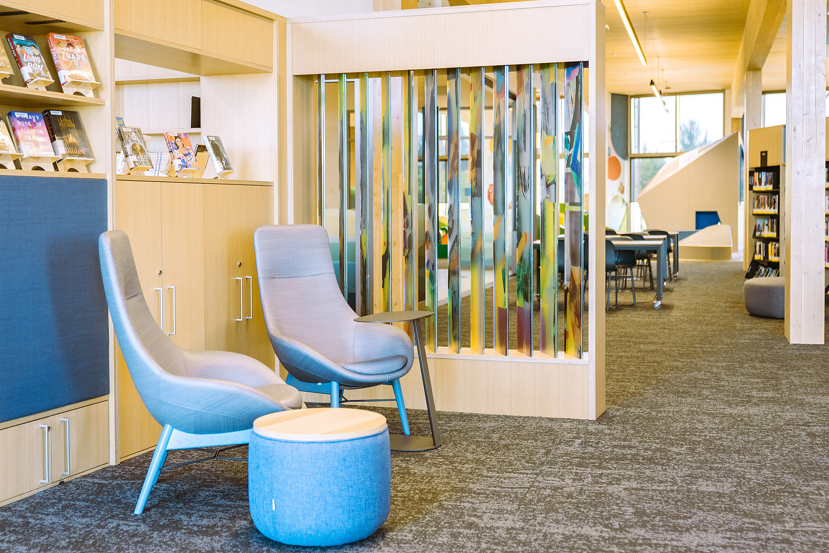
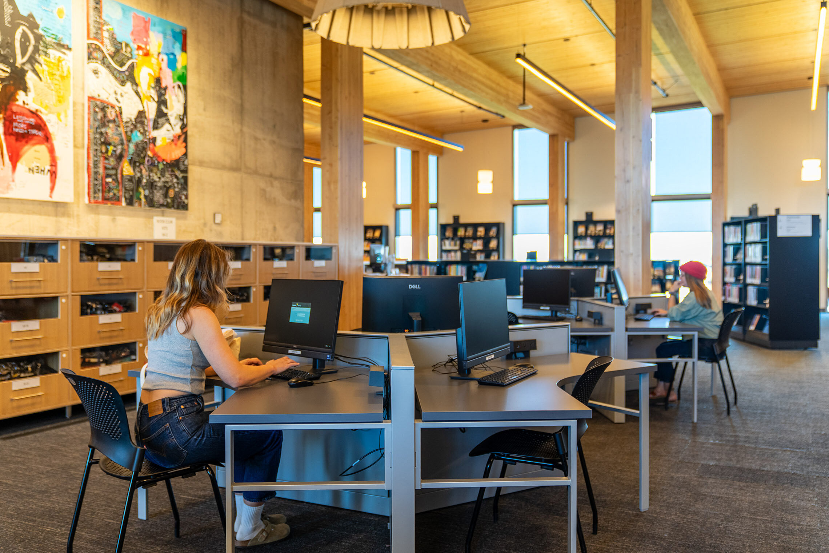
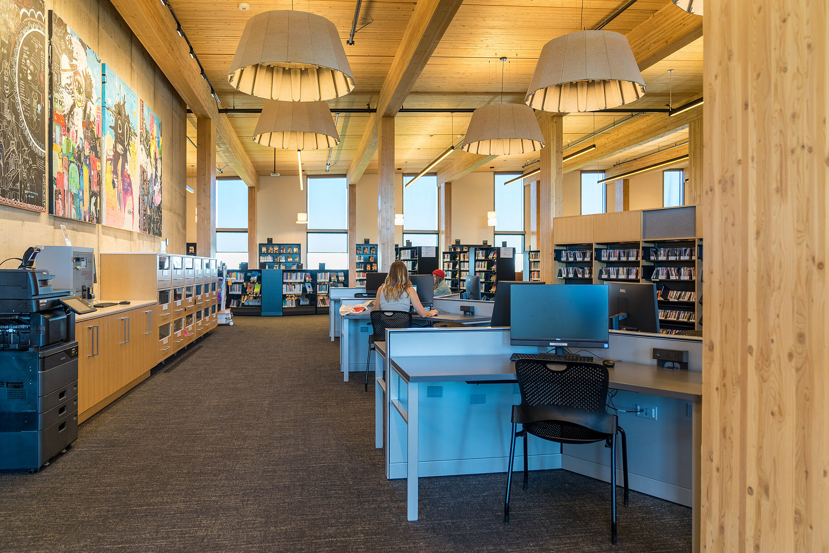
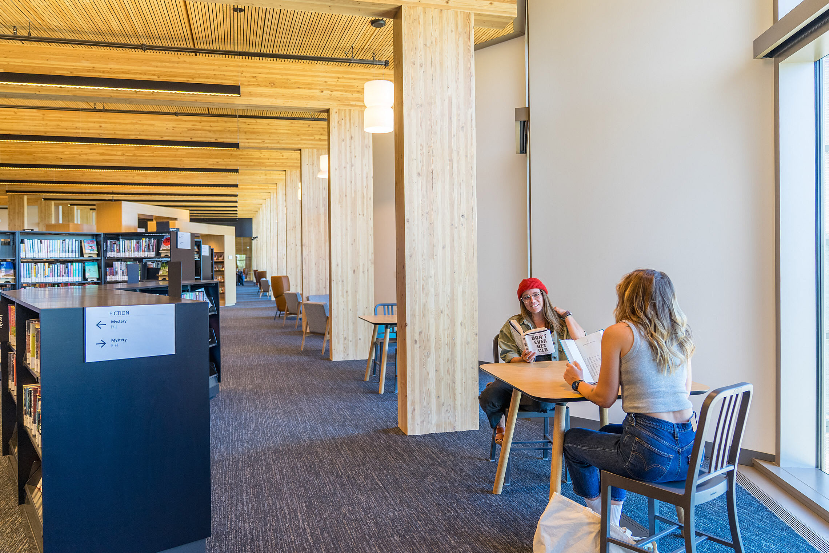
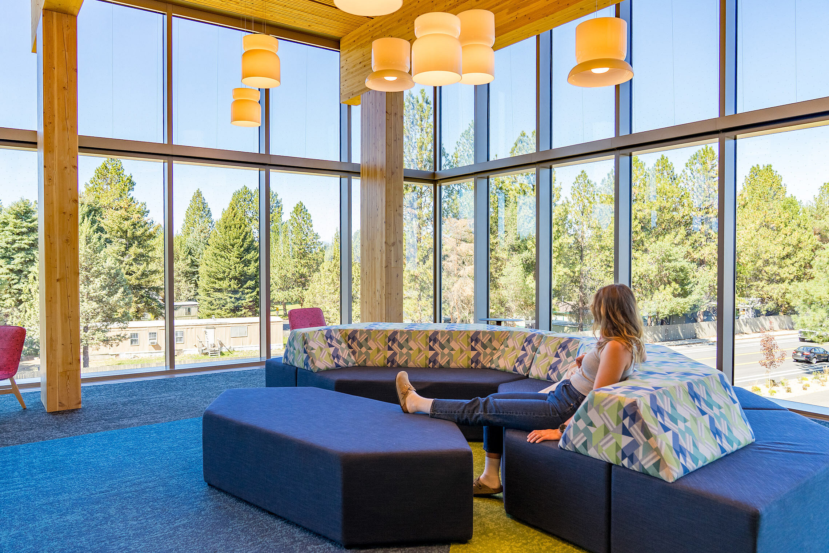
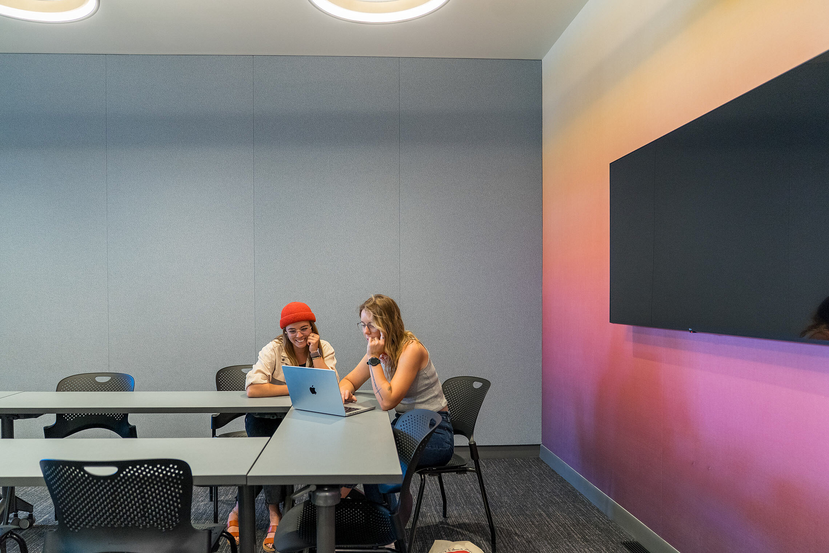
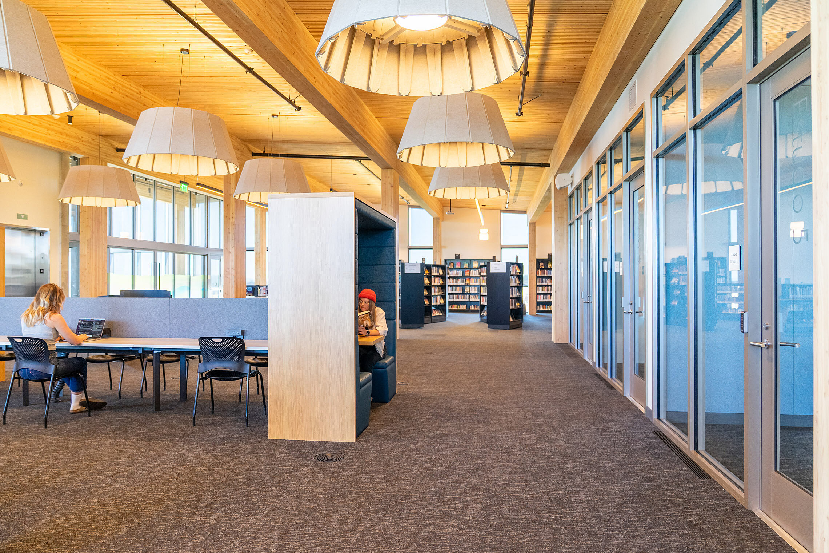
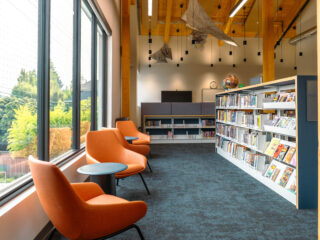
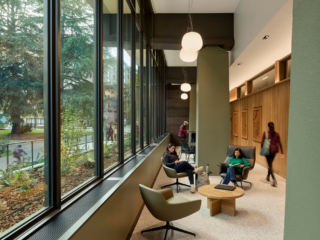
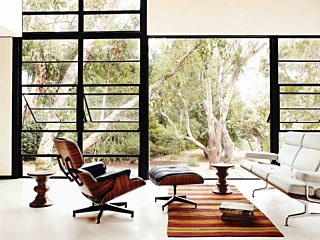
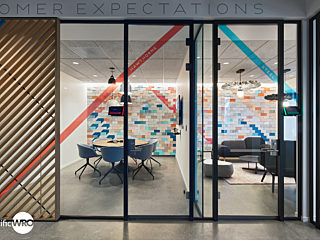
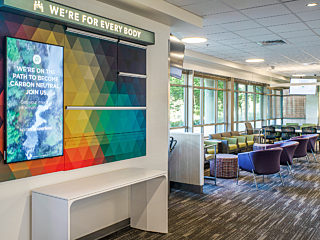
Each floor is set up for a different audience. The adult level mixes focused and social settings. Open benching with privacy screens and power supports laptop work. High-back booths create quiet nooks for one or two people. Glass-front study and meeting rooms meet growing demand from tutors and small groups. Along the window wall, lounge chairs and small side tables face the tree line, giving readers a calm place to stay a while.
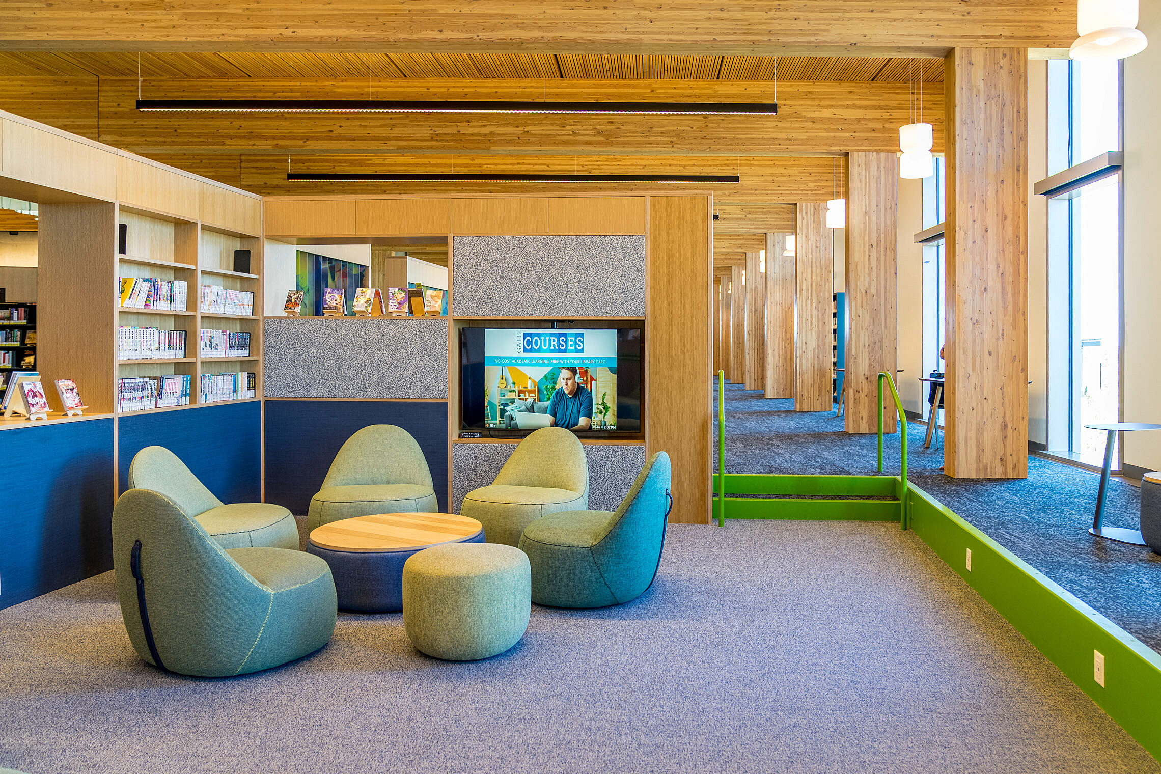
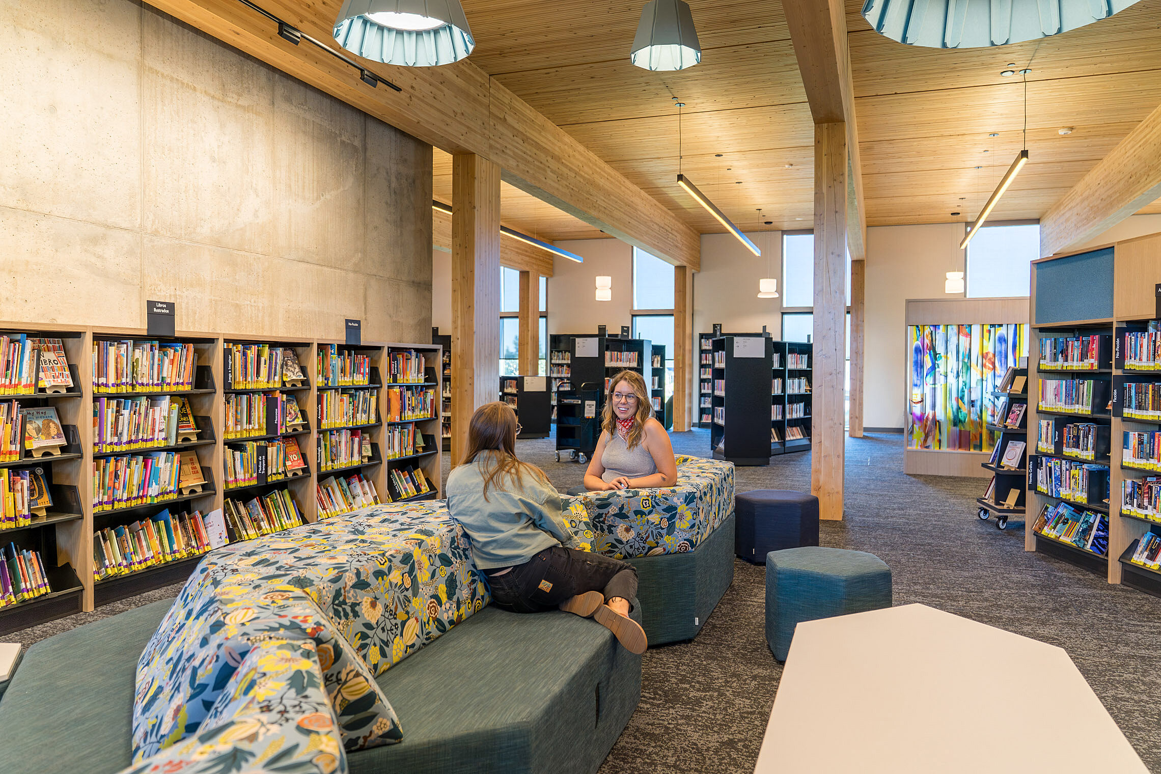
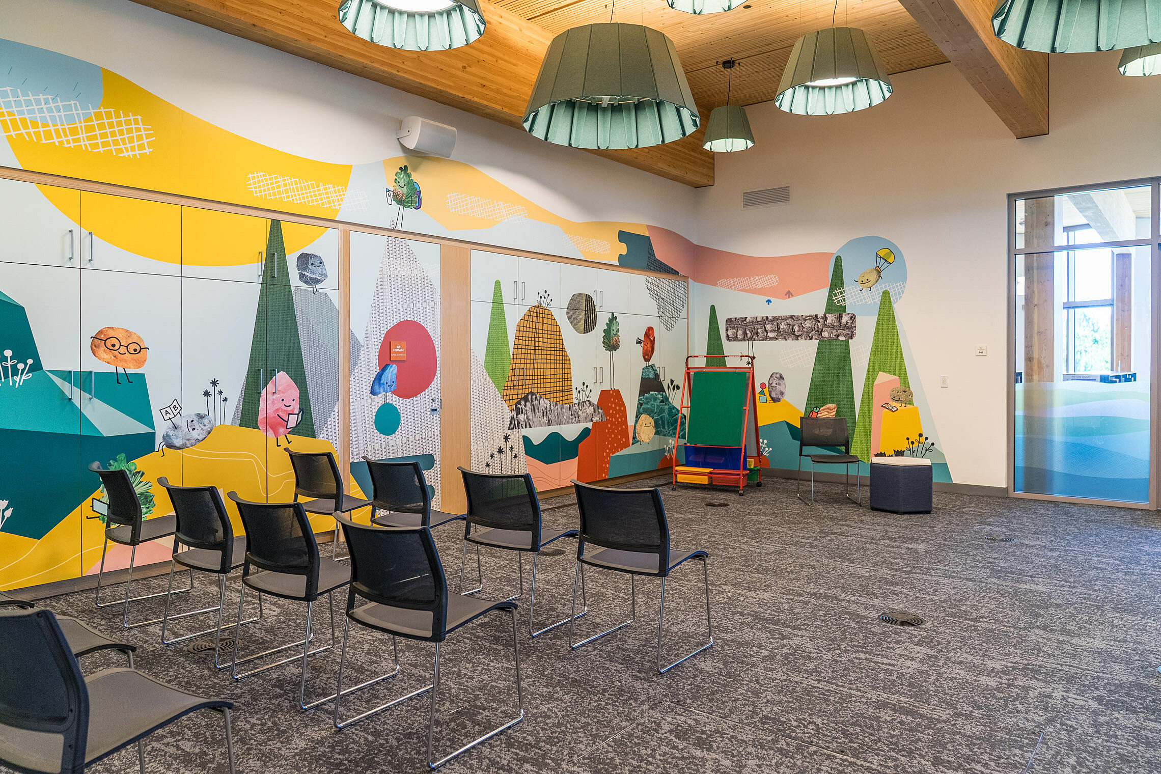
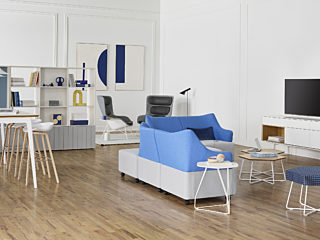
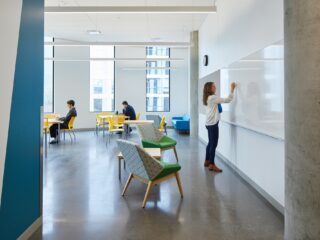
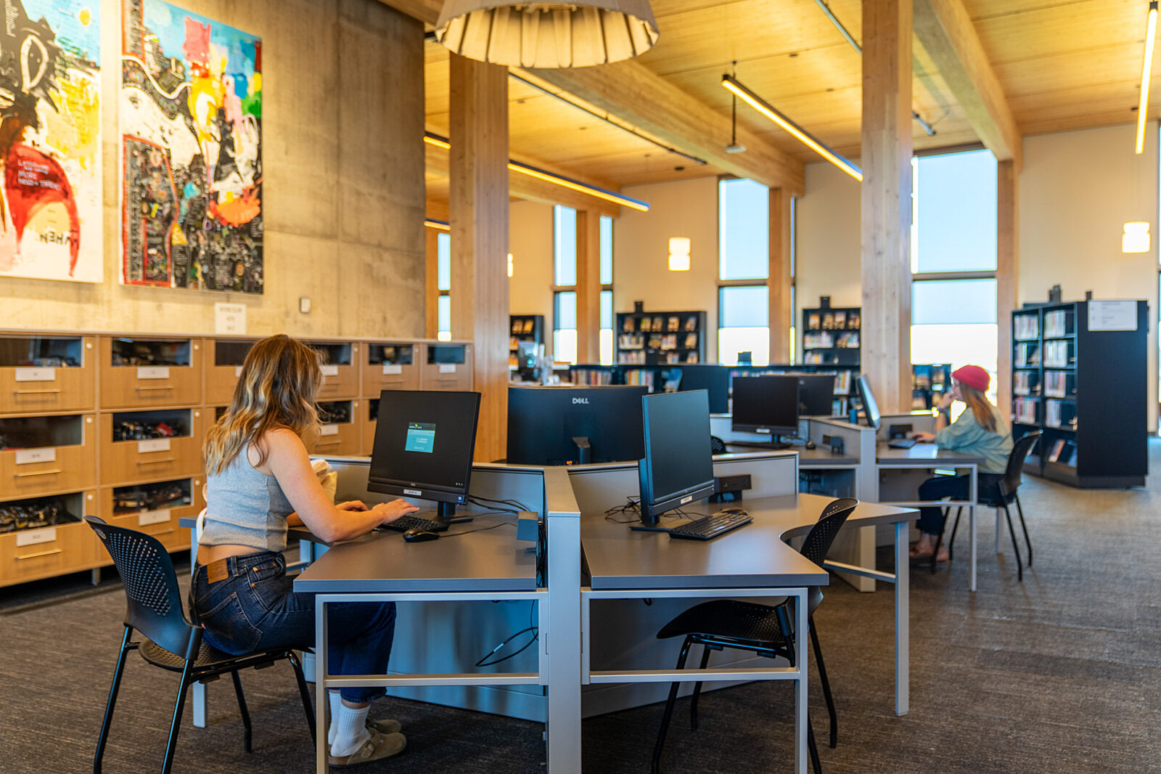
The children’s and teen level is built for play and for hanging out. Upholstered seating in bright patterns and soft ottomans create places where caregivers and kids can read together. Low lounge chairs gathered around a shared table give teens a space of their own. Public computer stations sit next to the stacks, with durable stacking chairs built for constant daily use. Together, the furnishings carry the building’s warmth into every corner and stand up to the wear of a busy public library.