



TriMet
Transforming TriMet's downtown Portland space into a modern, inclusive, and inspiring workplace
Client: TriMet
Location: Portland, Oregon
Size: 117,000 square feet
Date Completed: 2023
Market: Corporate
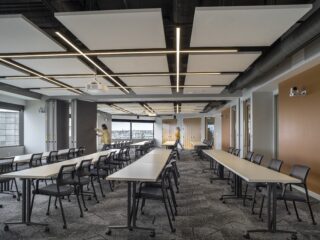
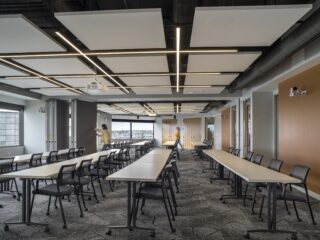
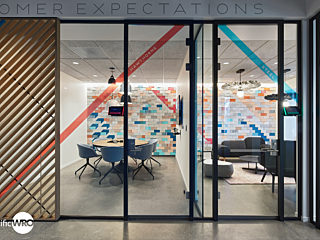
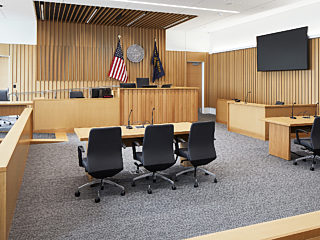
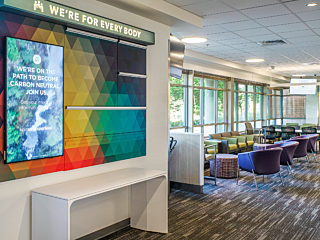
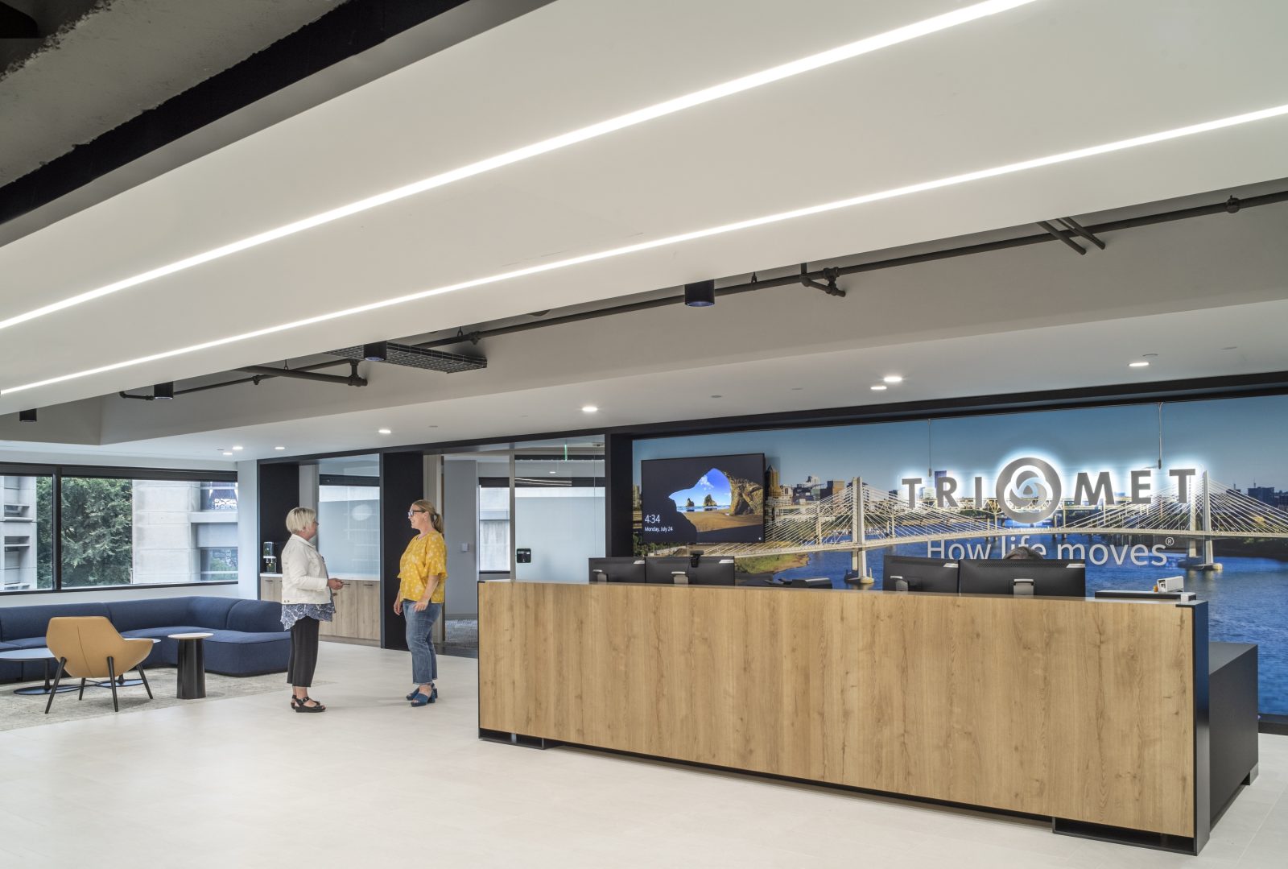
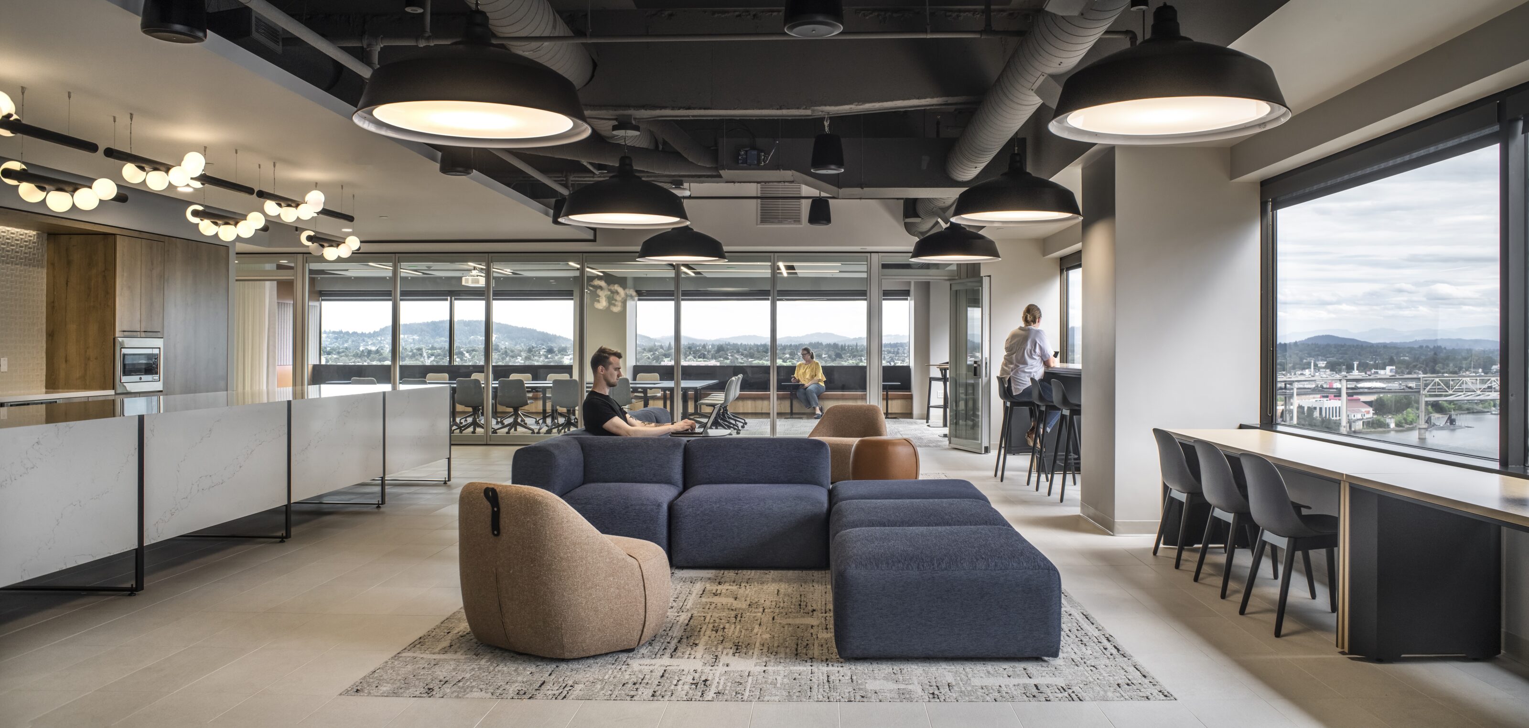
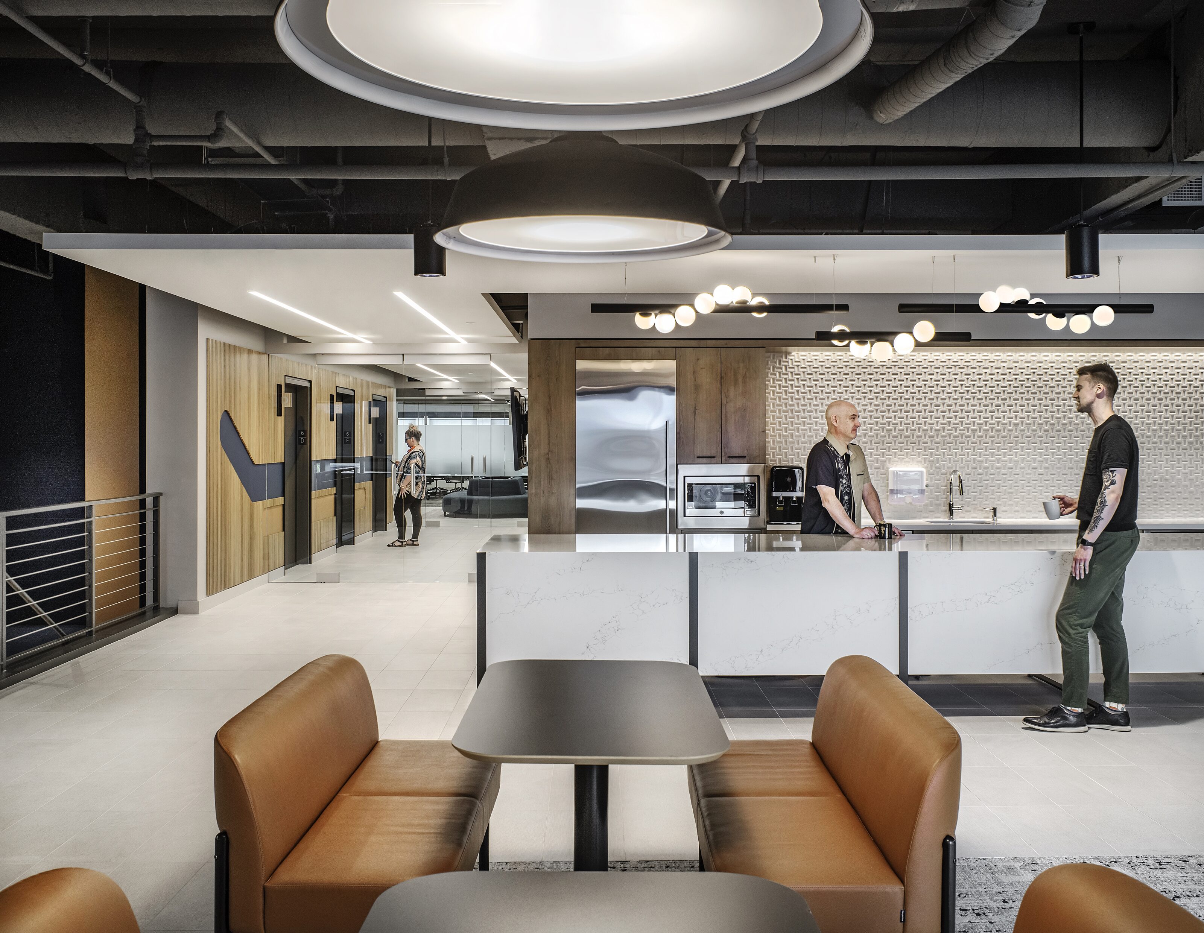
Overview: TriMet's new 117,000 sq. ft. downtown Portland headquarters blends biophilic design, muted tones, and diverse workspaces to create a welcoming, collaborative, and inclusive environment that reflects the organization's commitment to the city and its people.
Highlights:
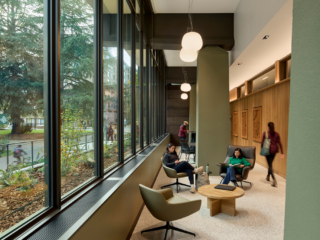
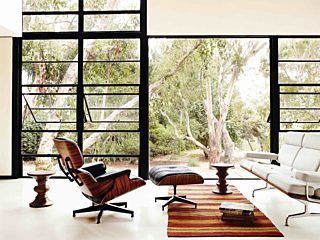
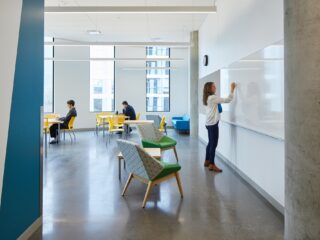
- Connection to Daylight: The design prioritizes natural light and airy spaces, ensuring employees have ample access to daylight and outdoor views to enhance well-being and productivity.
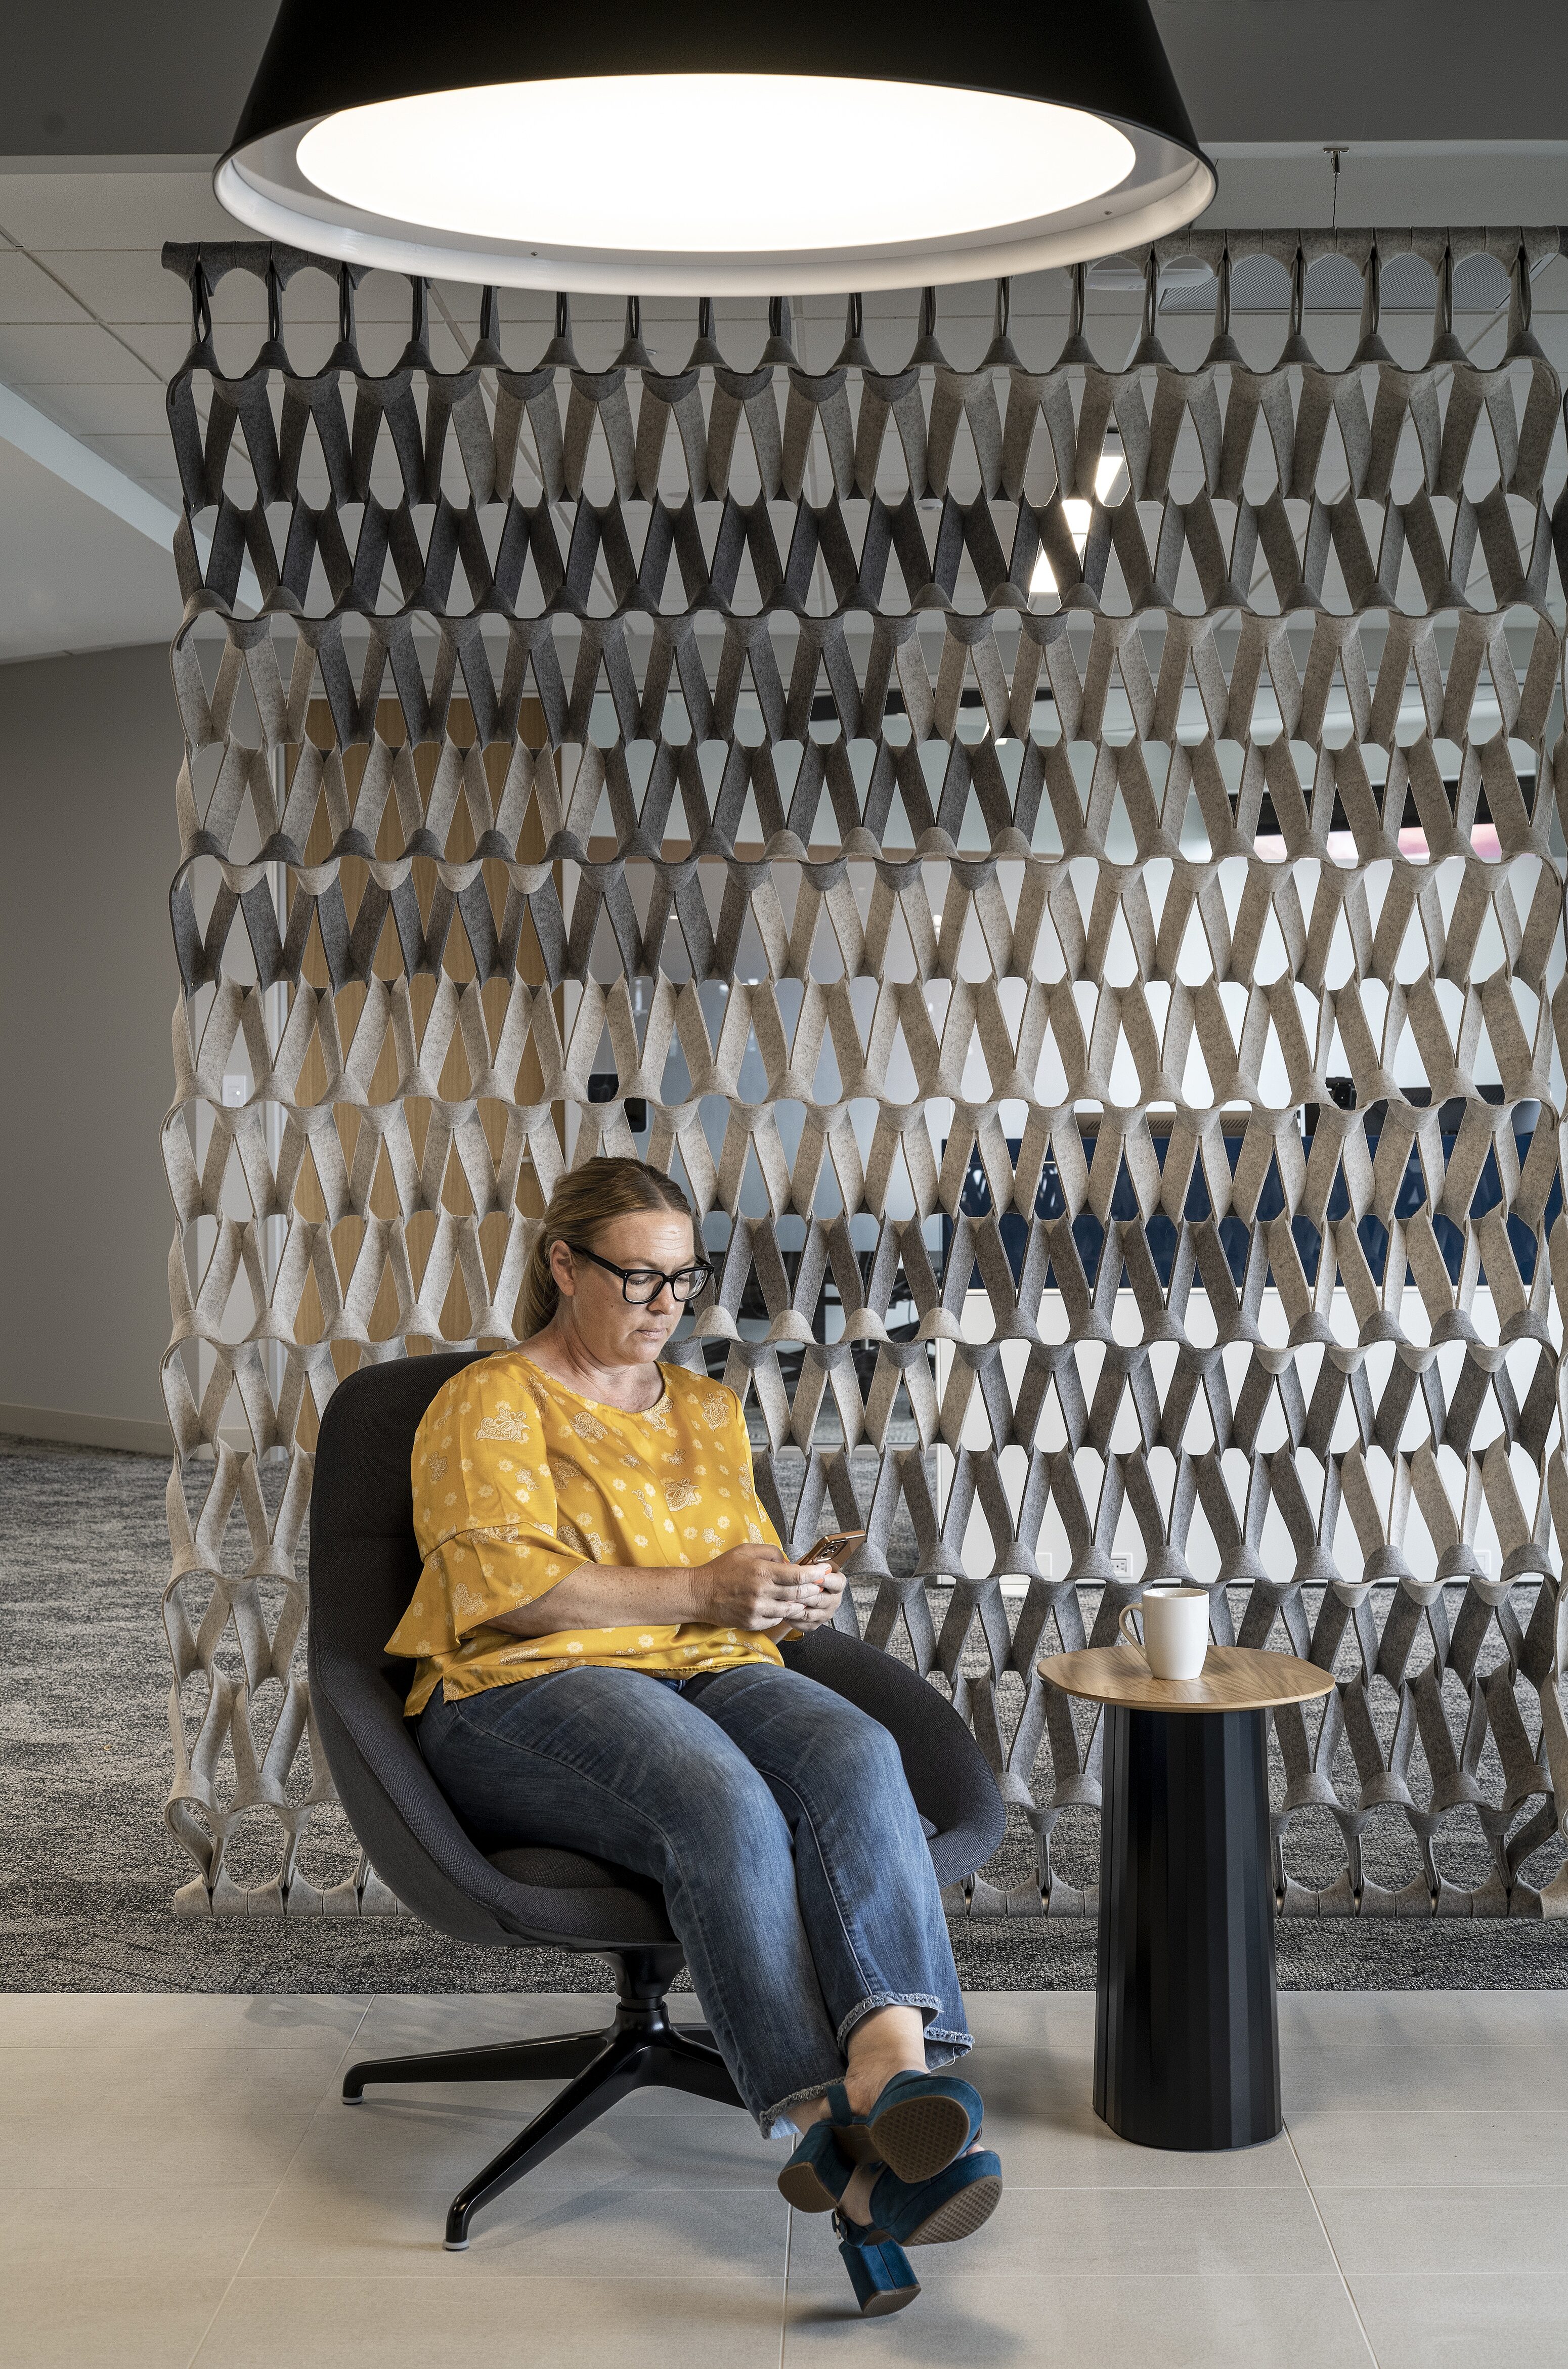
- Biophilia: Sustainable finishes and intentional incorporation of greenery throughout the space create a calming, nature-inspired environment that fosters a sense of connection to the outdoors.
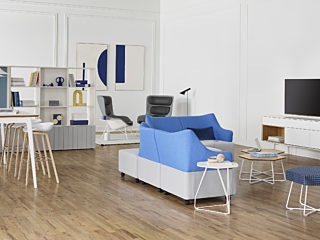
- Diversity: The project features a variety of equitable and inclusive spaces, incorporating different furniture types and uses to meet the diverse needs of employees and promote a sense of belonging.