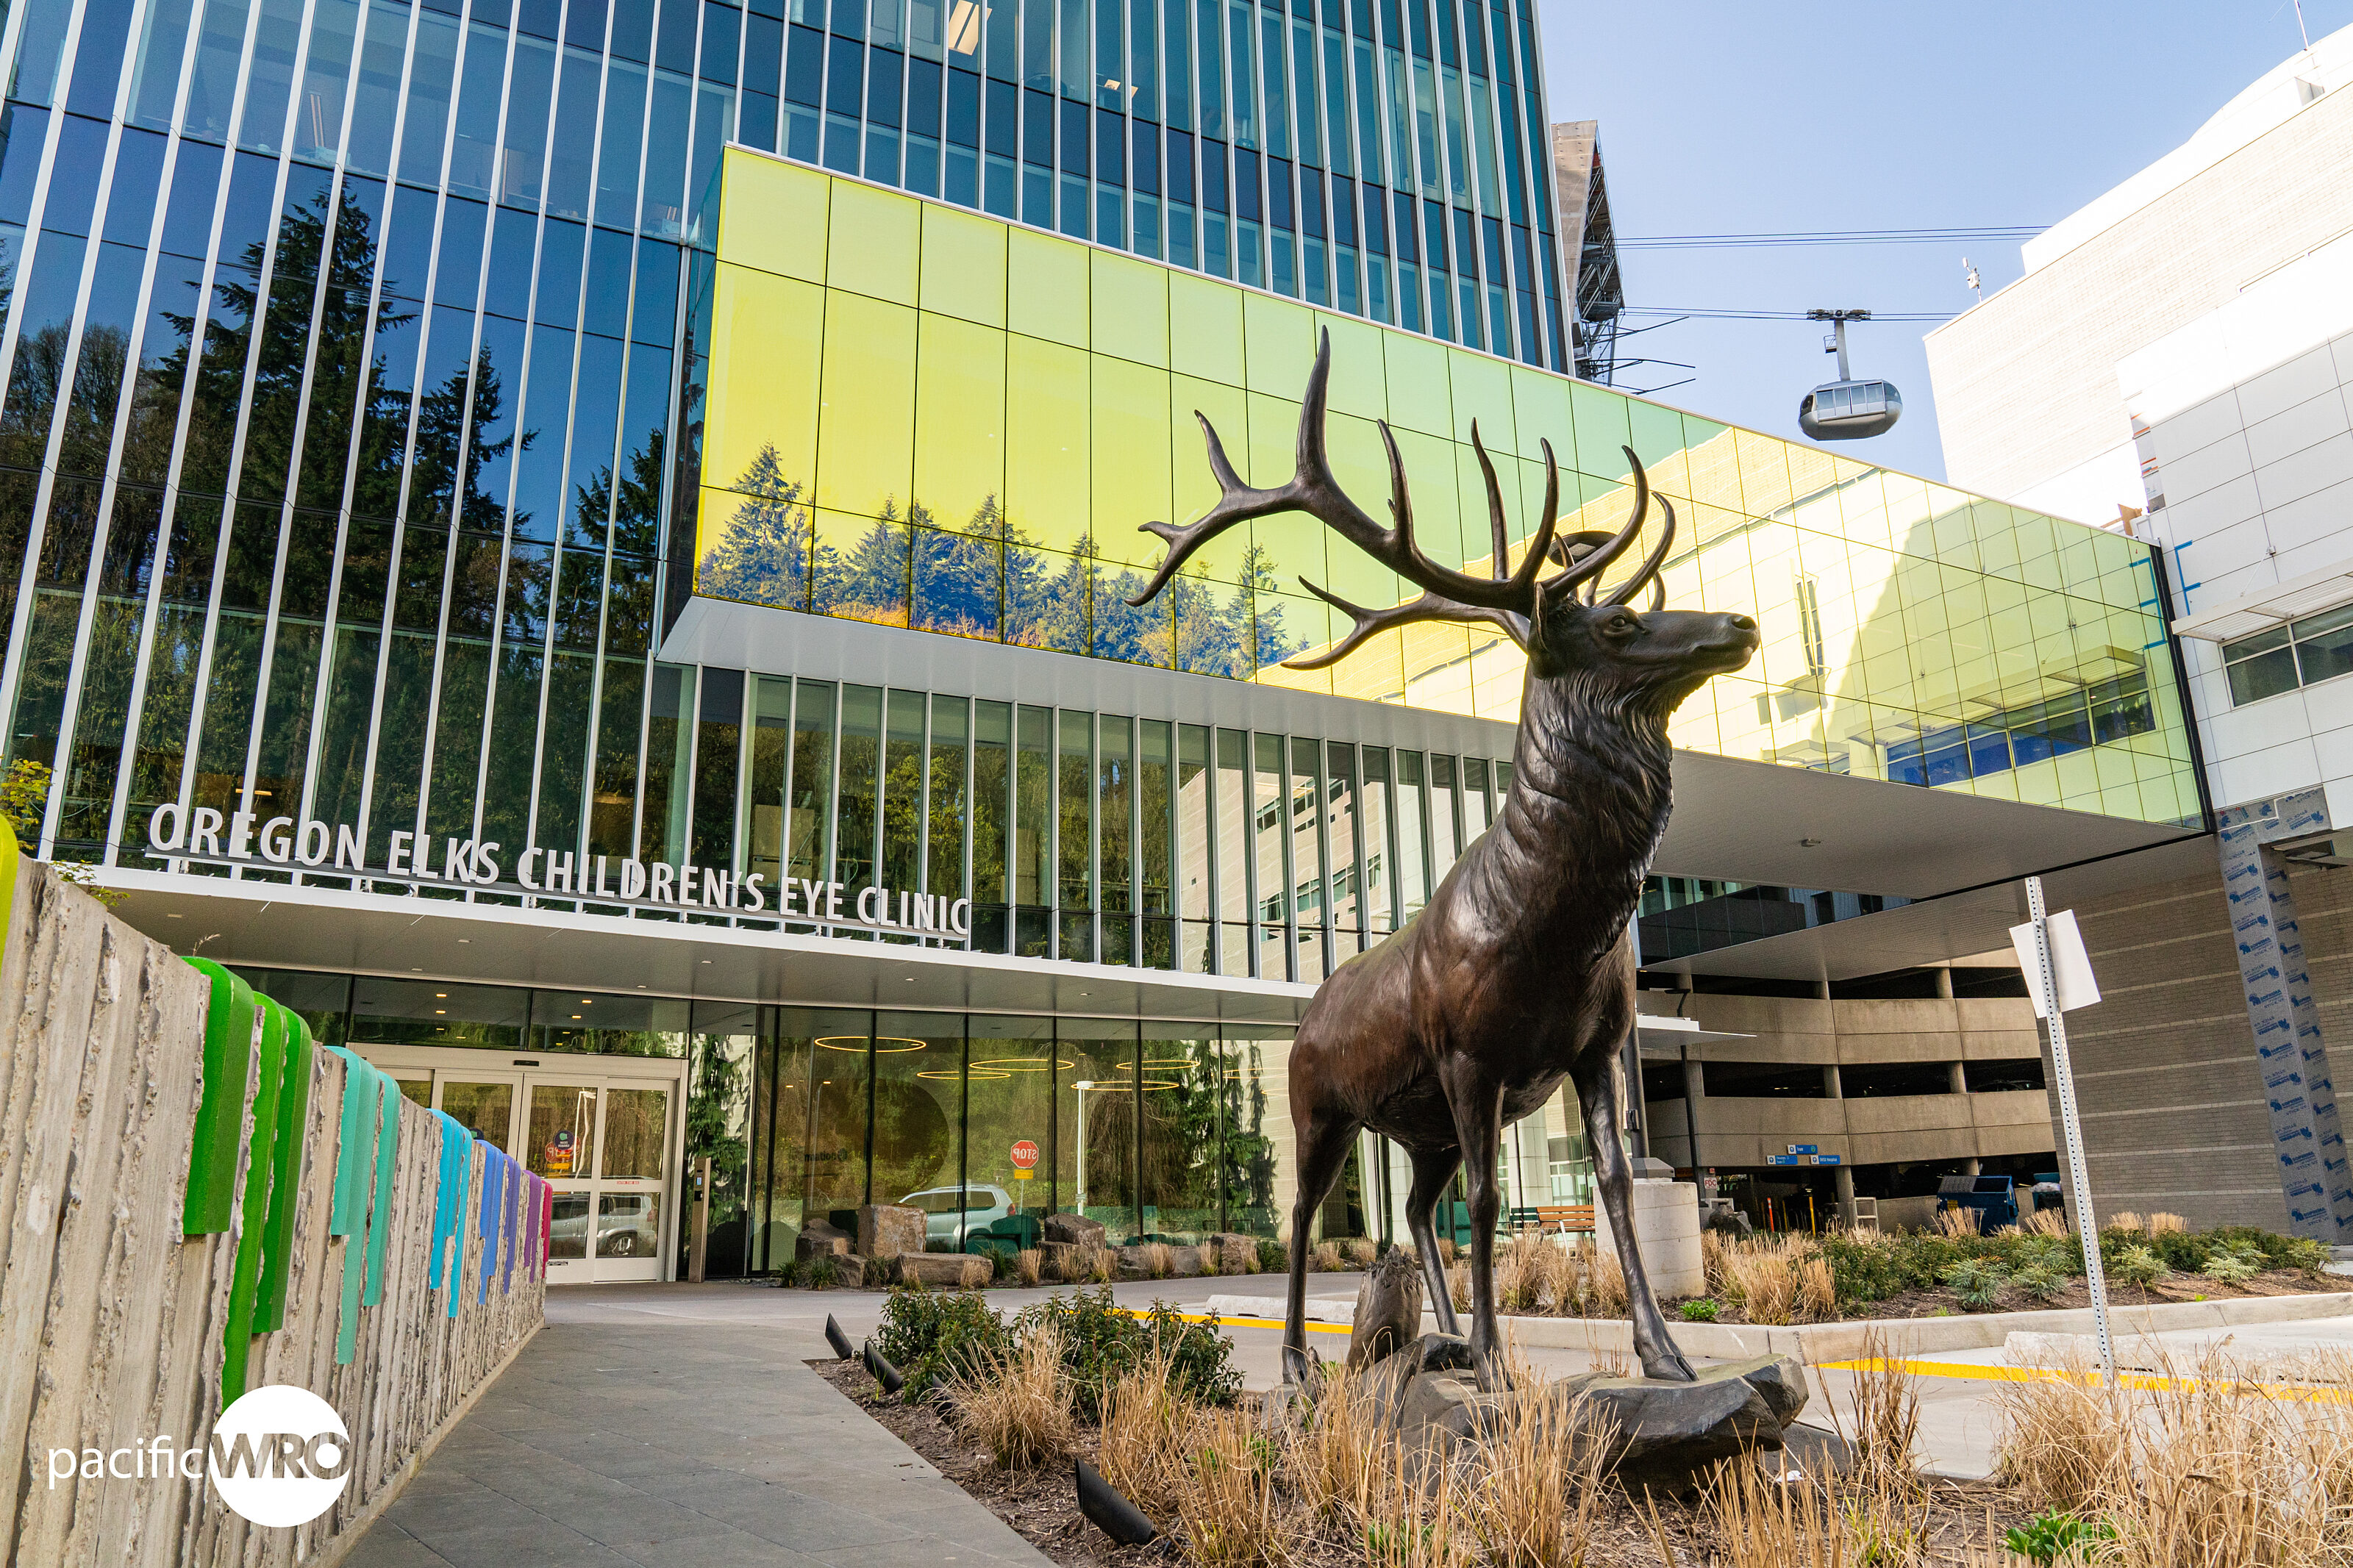





Elks Children's Eye Clinic
A site for sight: OHSU’s new state-of-the-art facility is a welcoming space where healing, hope, and sight-saving research can flourish.

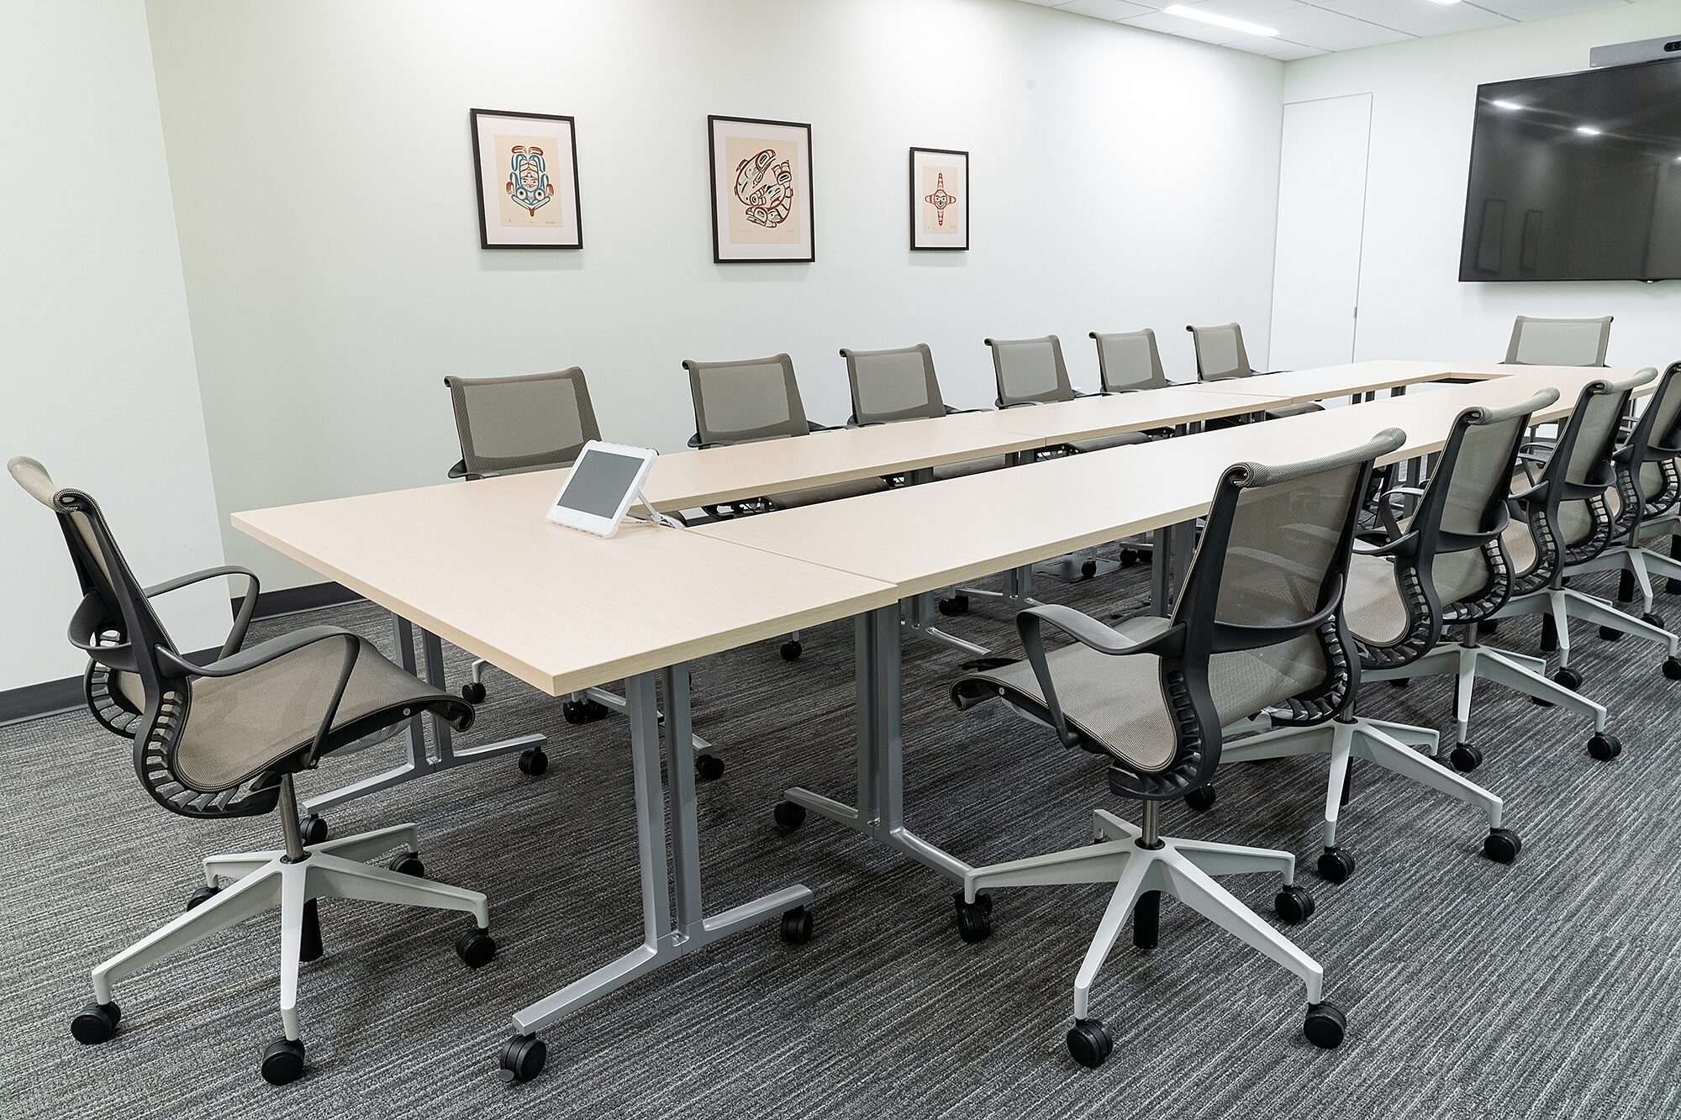
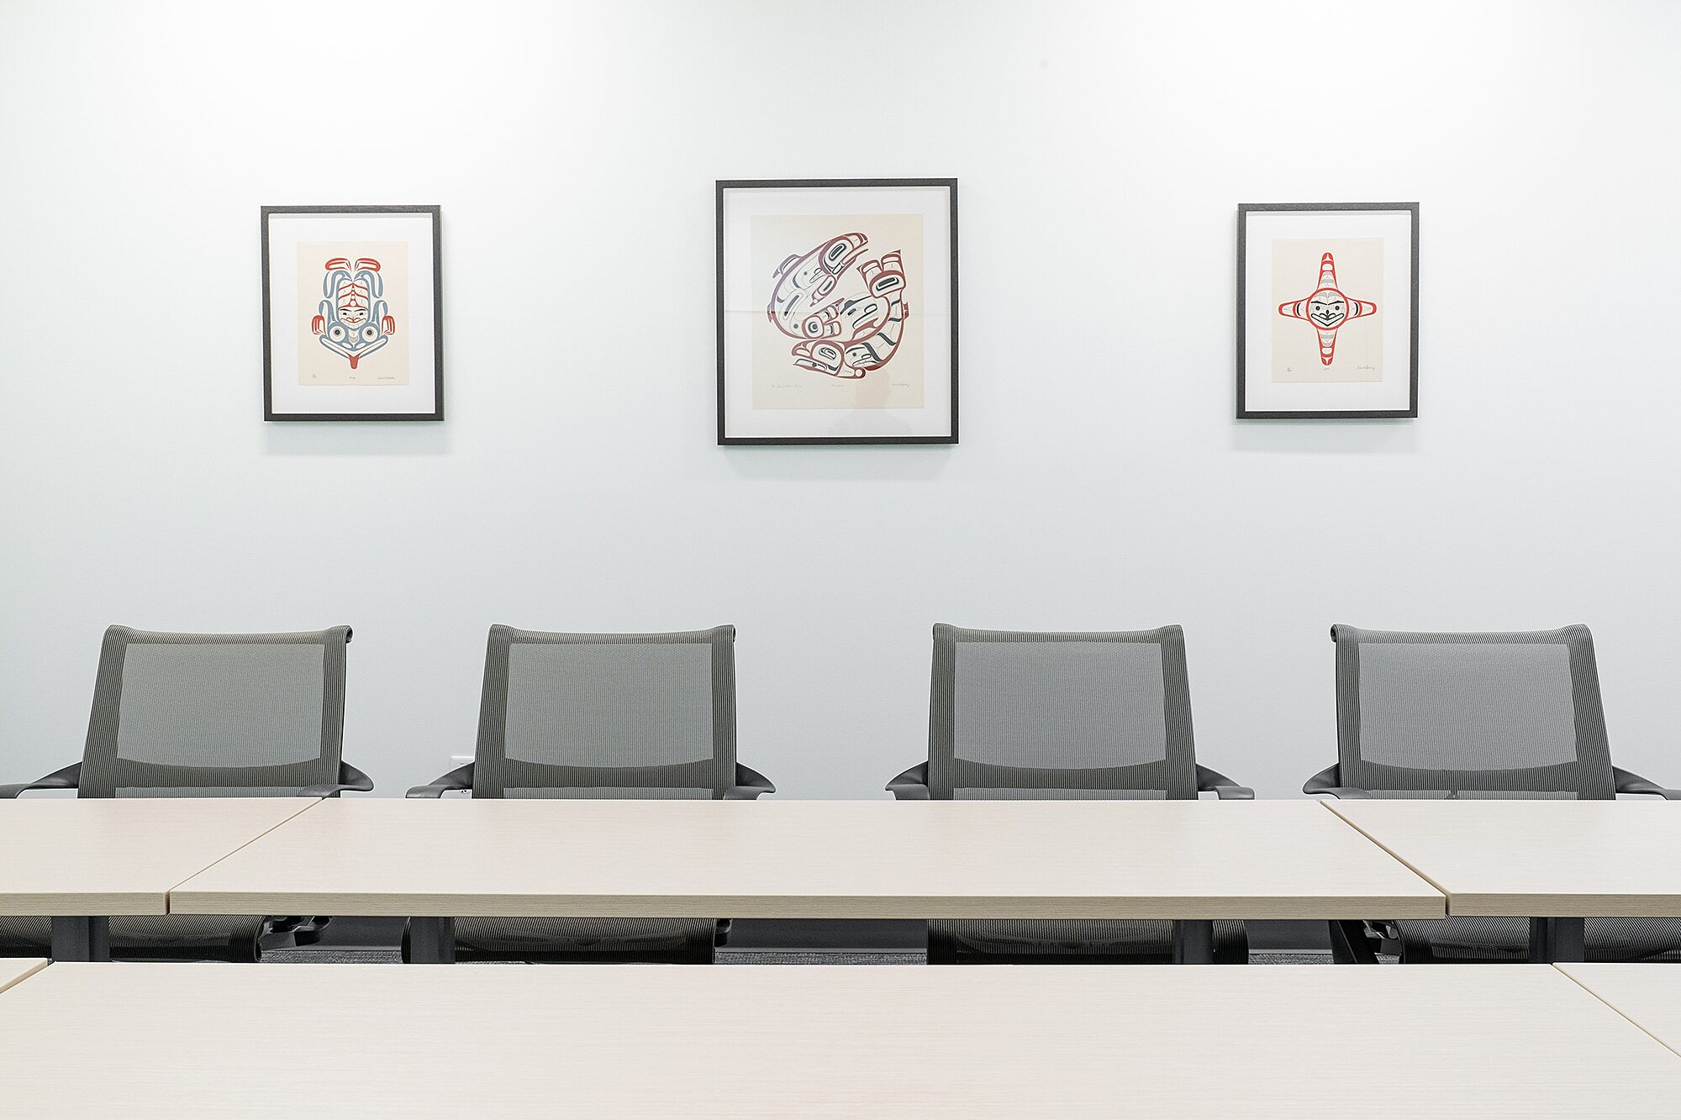
Client: Oregon Health & Science University (OHSU)
Location: Portland, Oregon
Size: 64,000 square feet, five-story clinic
Date: 2020
Market: Healthcare
Capturing a Sense of Wonder:
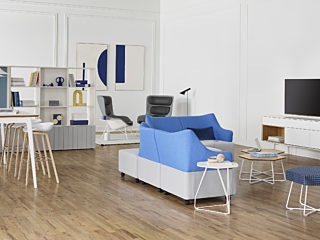
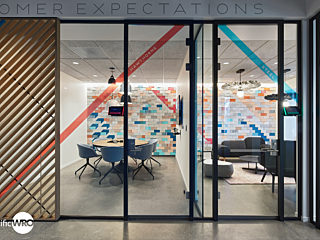
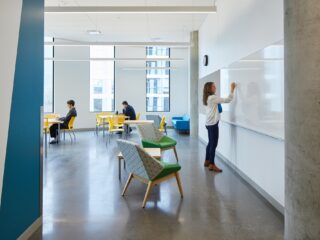
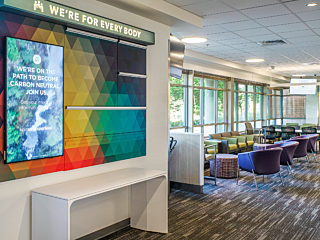
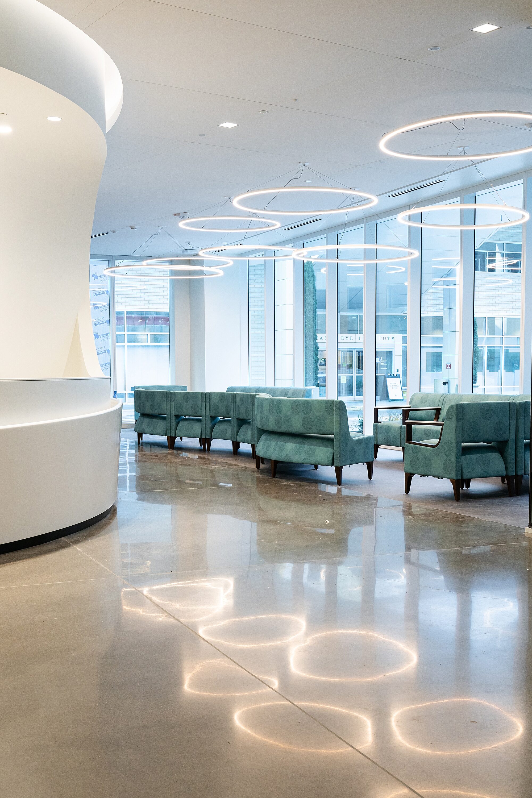
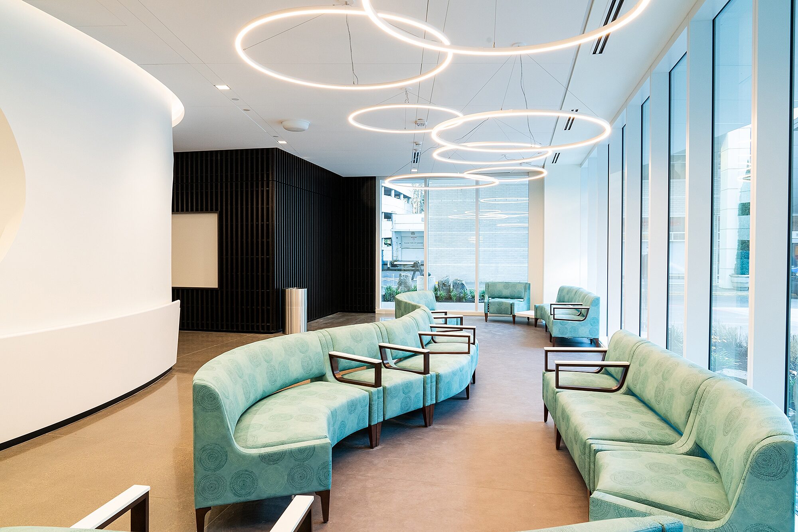
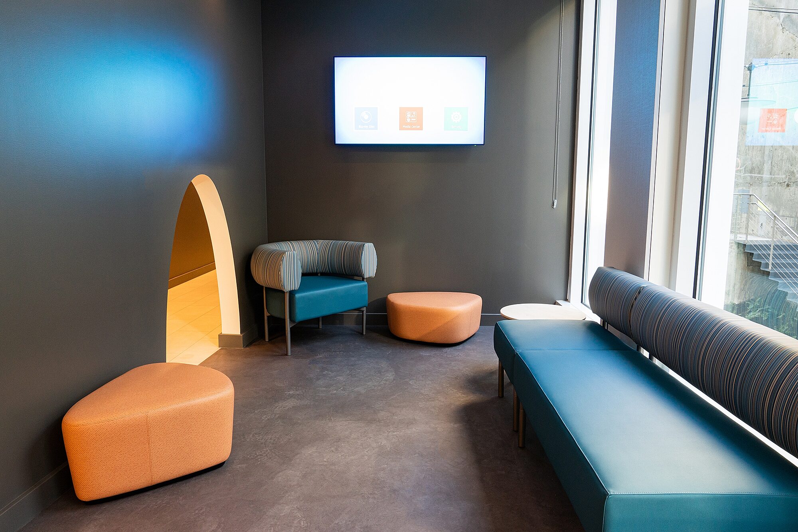
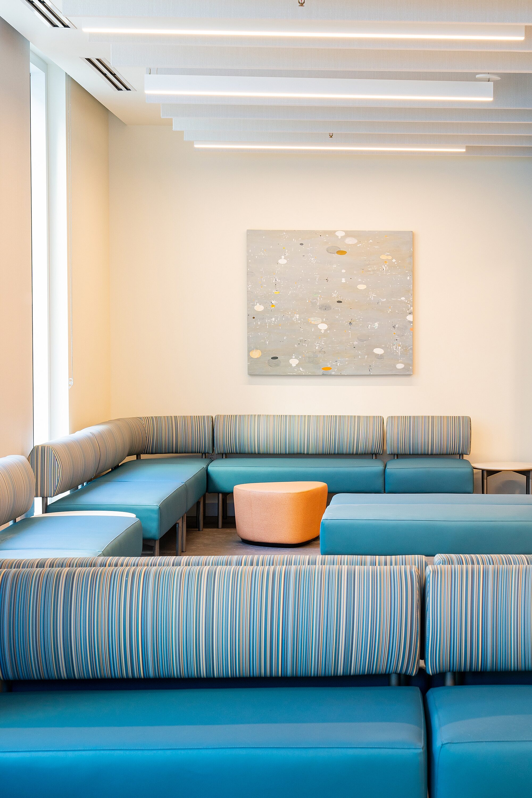
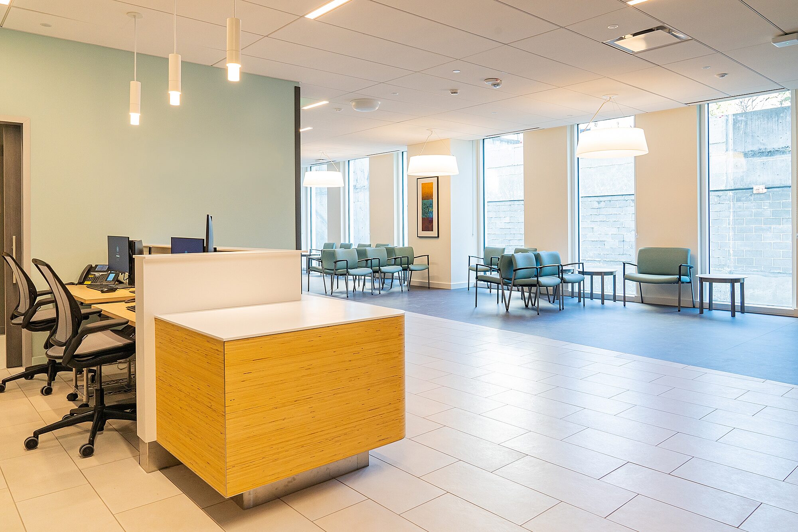
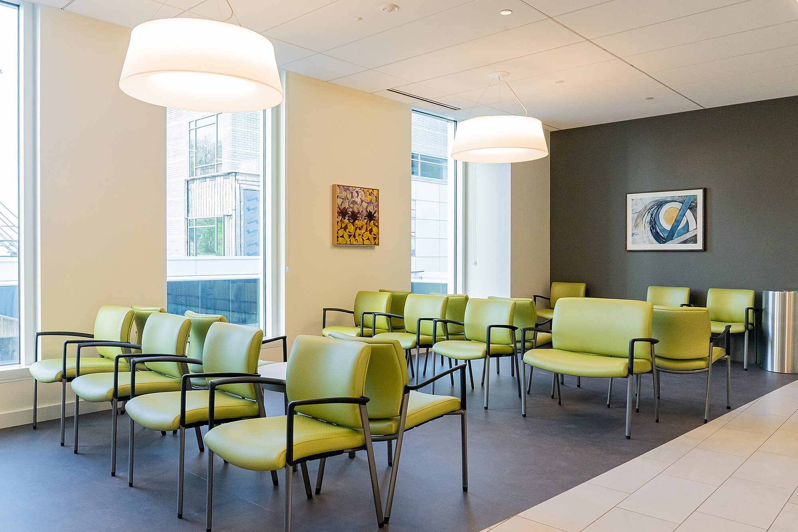
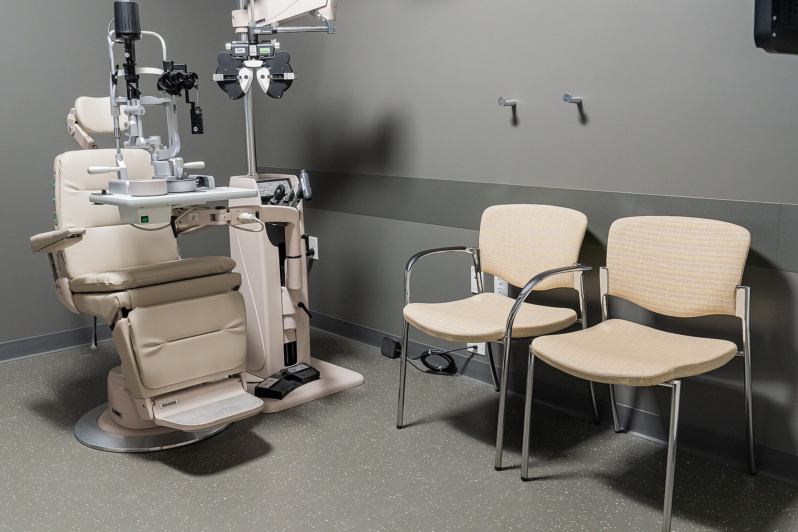
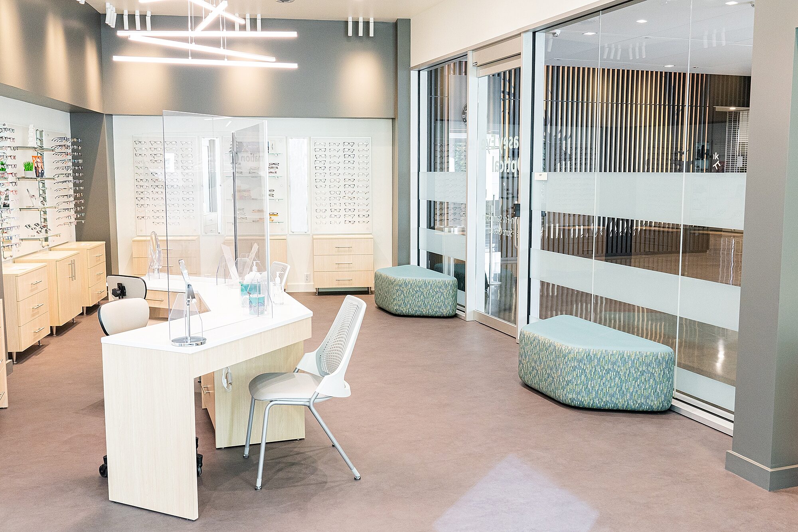
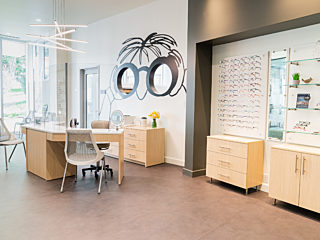
The new Elks Children’s Eye Clinic was designed and furnished to evoke a sense of playfulness and wonder for children, families, and all who enter the doors.
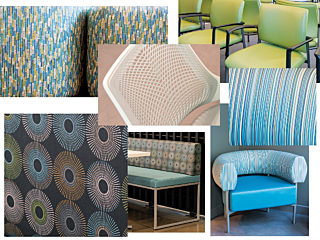
In furnishing a children’s eye clinic, our goal was to engage the youngest patients in a delightful way. To that end, we selected furnishings with bright, vibrant colors and interesting textures. Each floor in the five-story clinic features a different theme color which is integrated into the furnishings, walls, and surrounding fixtures.
Personalized Workstations for All:
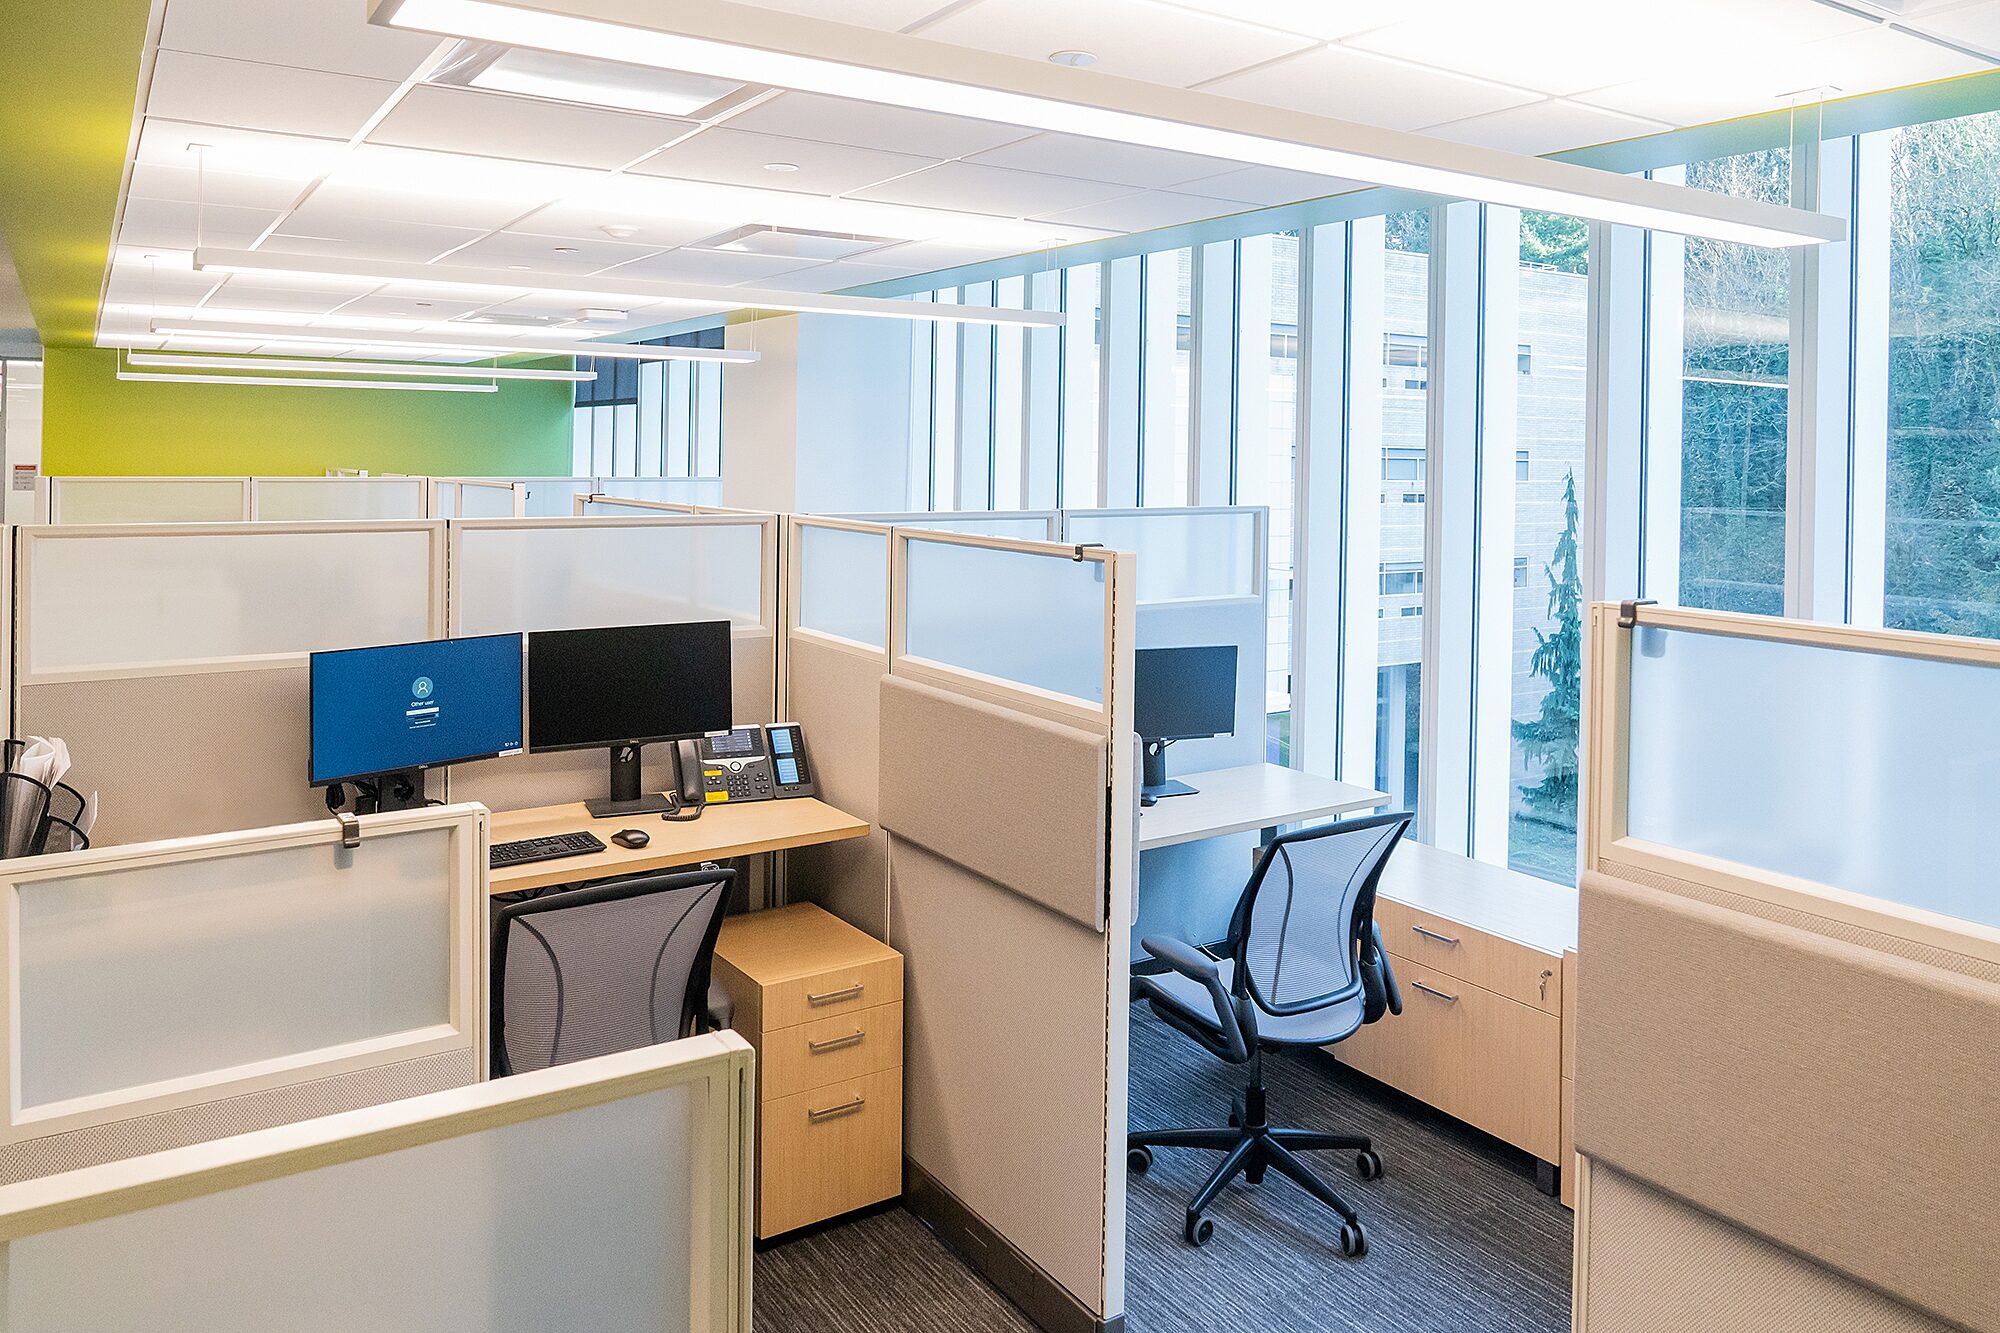
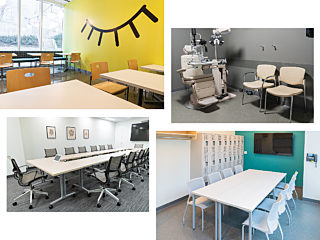
Beyond creating welcoming environments for patients, our team also worked closely with staff to provide personalized workstations and administrative offices for care providers and team members. Each department throughout the 60,000 square foot facility provided input on how they wanted their space to look, feel, and function.
Project Scope:
67 Exam Diagnostic rooms
93 Workstations
29 Private Offices
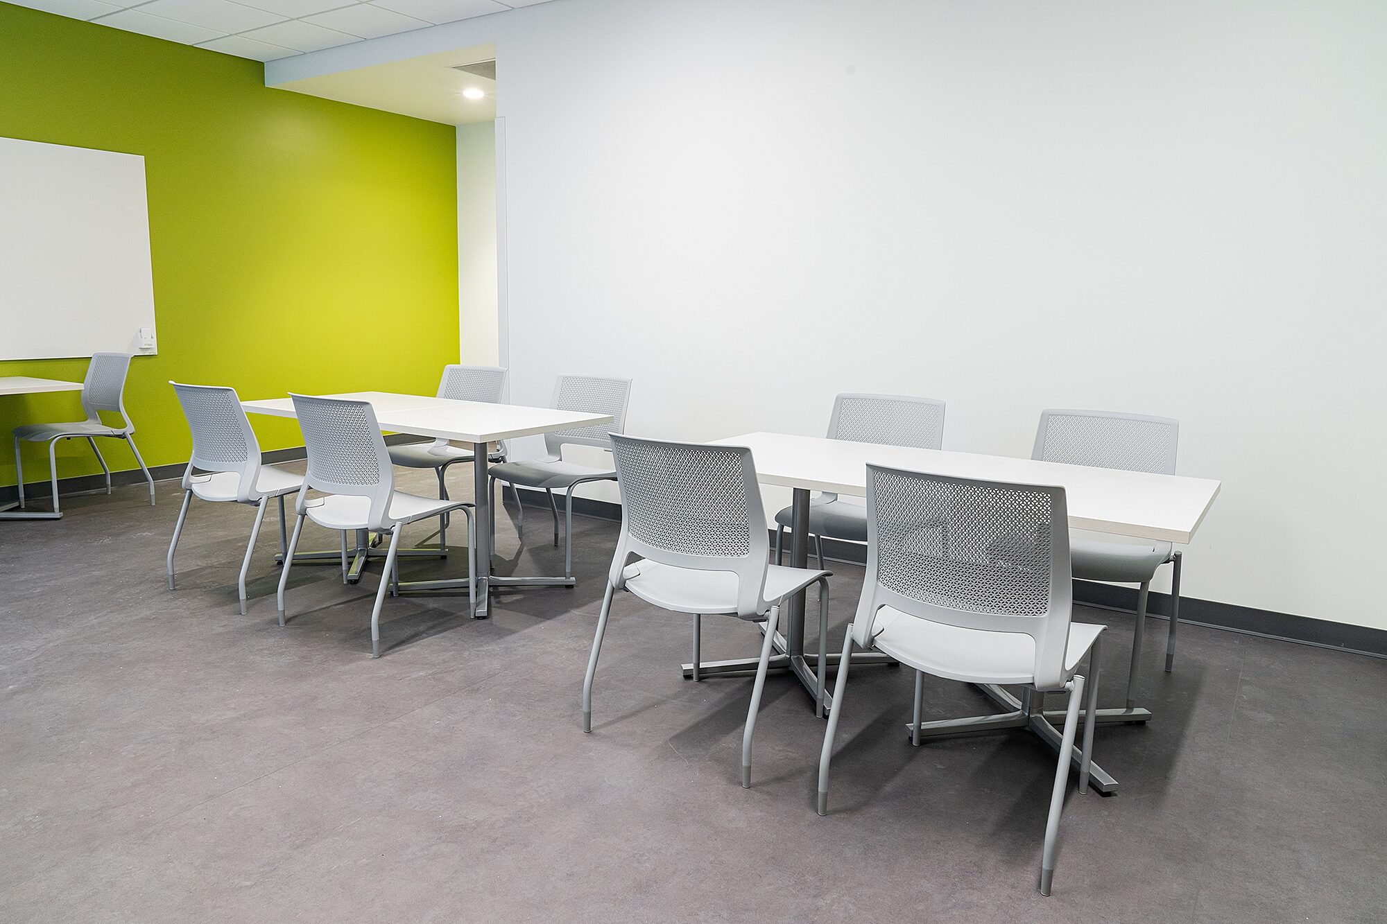
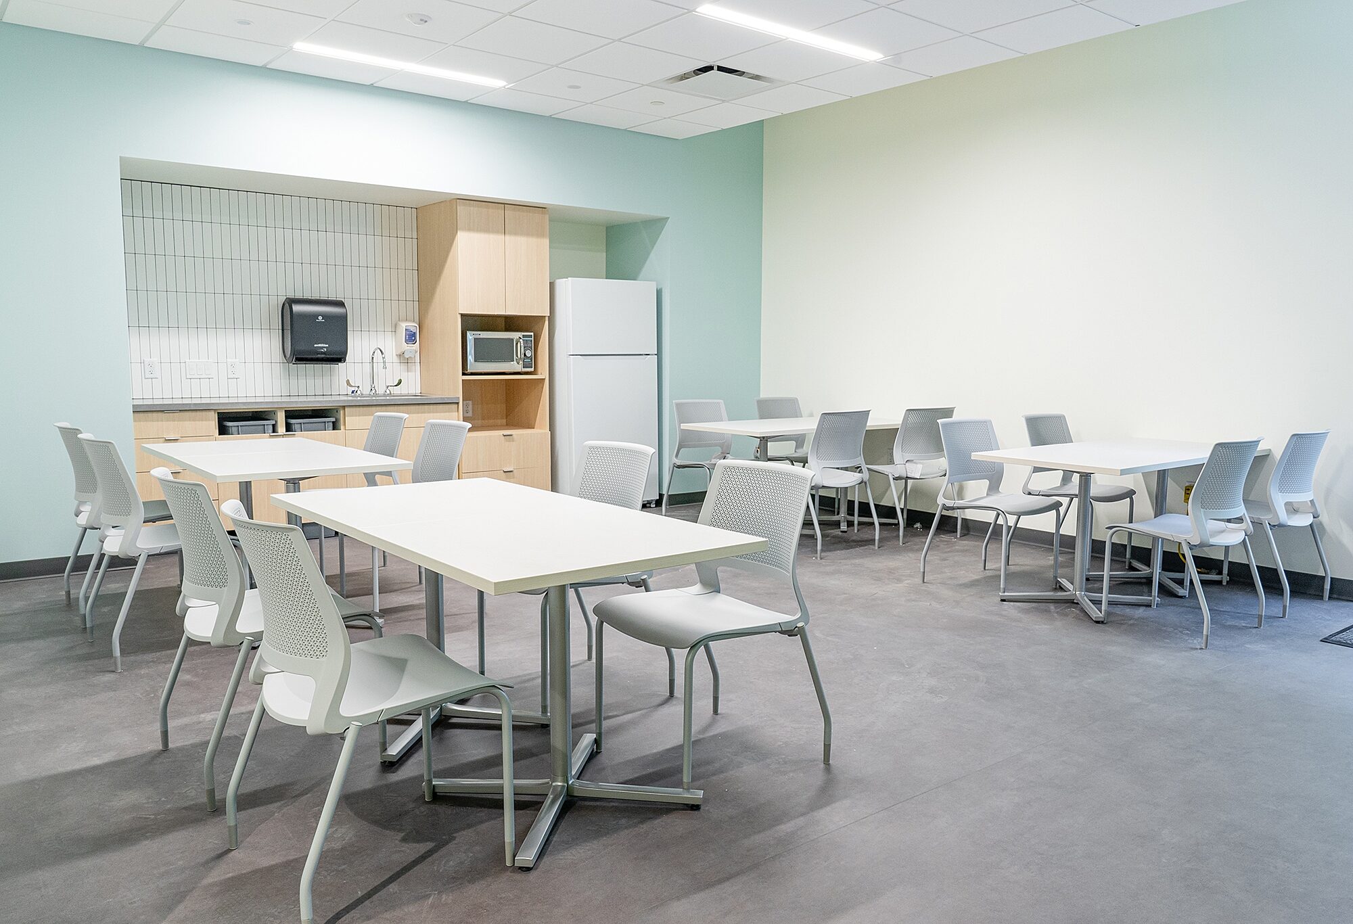
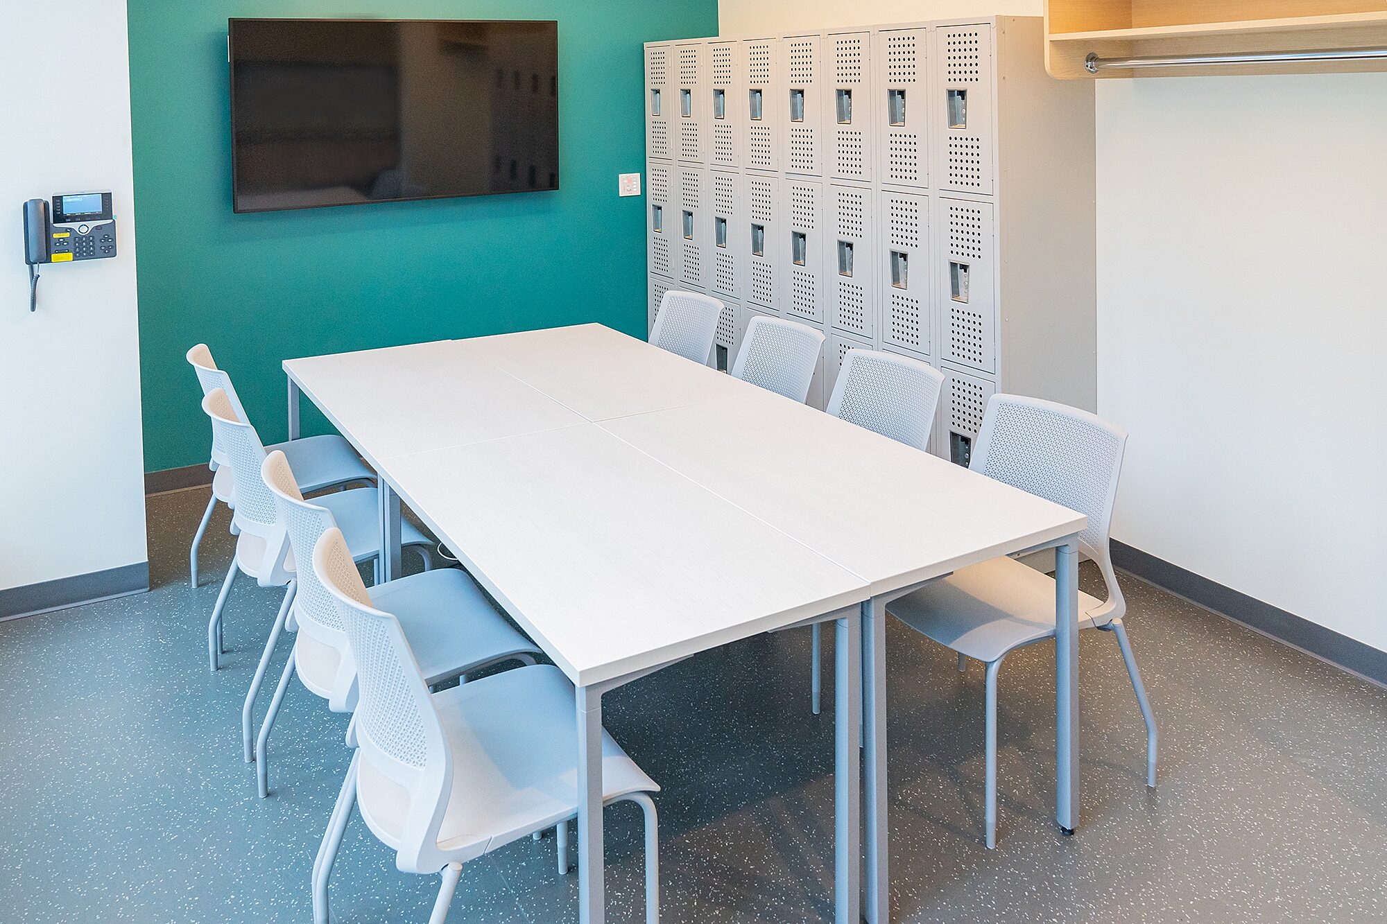
5 Employee Breakrooms
2 Conference Rooms
12 Patient Waiting Rooms
5 Reception Areas
1 Eye Clinic
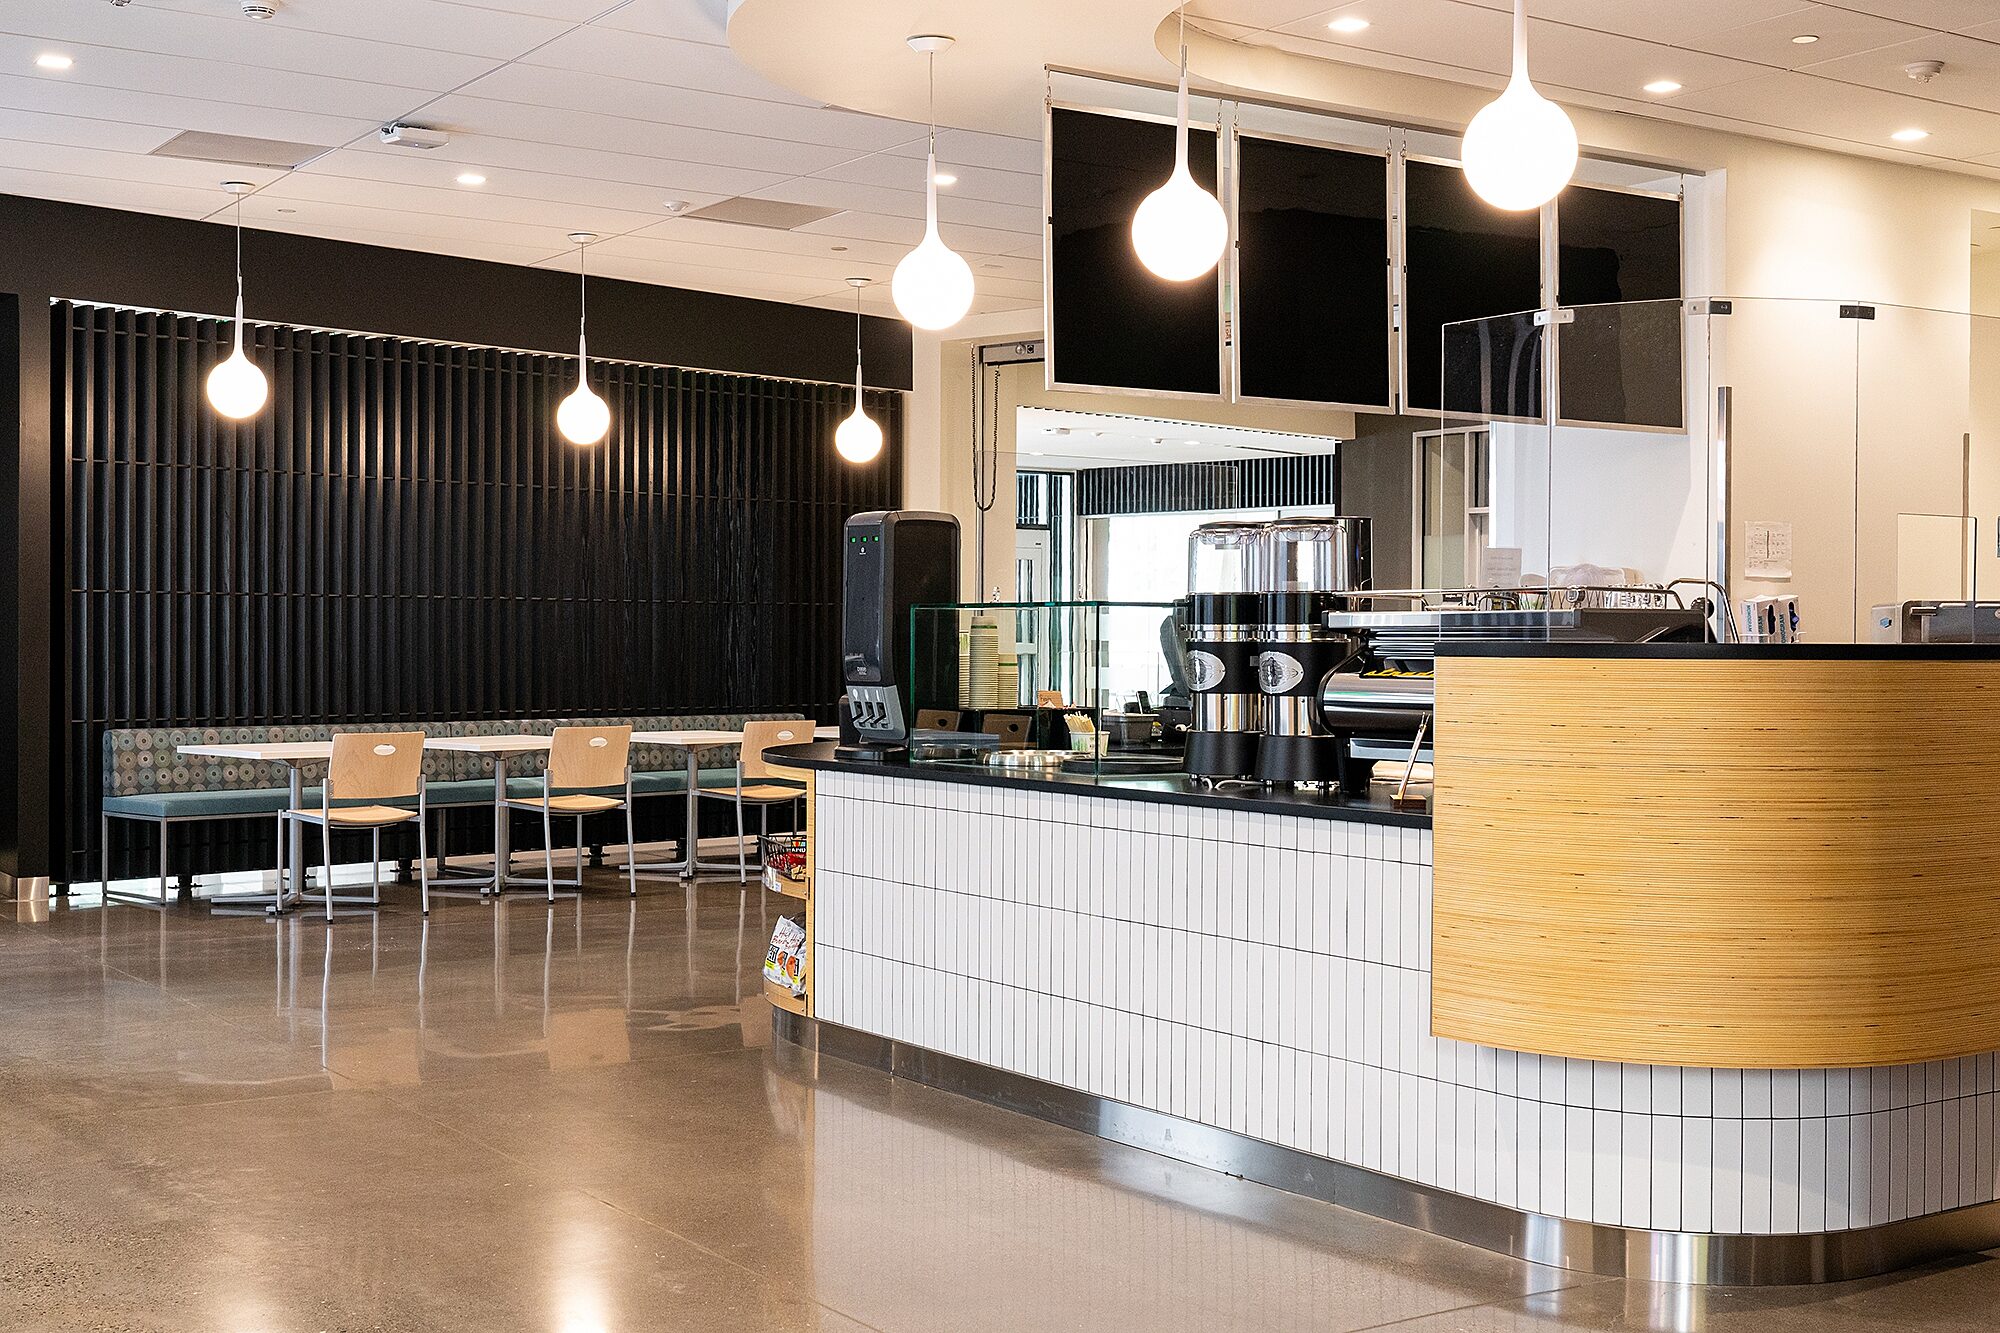
1 Public Cafe
Longstanding Partnership:
PacificWRO’s longstanding partnership with OHSU was strengthened through this project. The end result is a stunning facility that has garnered positive reviews, earning it awards from the Portland Design Commission and the Pacific Northwest Chapter of the International Interior Design Association.
"This building is going to bring new innovations, new ideas, and new firsts for the people with sight threatening conditions here and abroad. We’ve become an internationally recognized institution and we look forward to building on that as we work towards our goal of ending preventable blindness in children and adults."
Andreas Lauer, M.D., department of ophthalmology, OHSU School of Medicine